
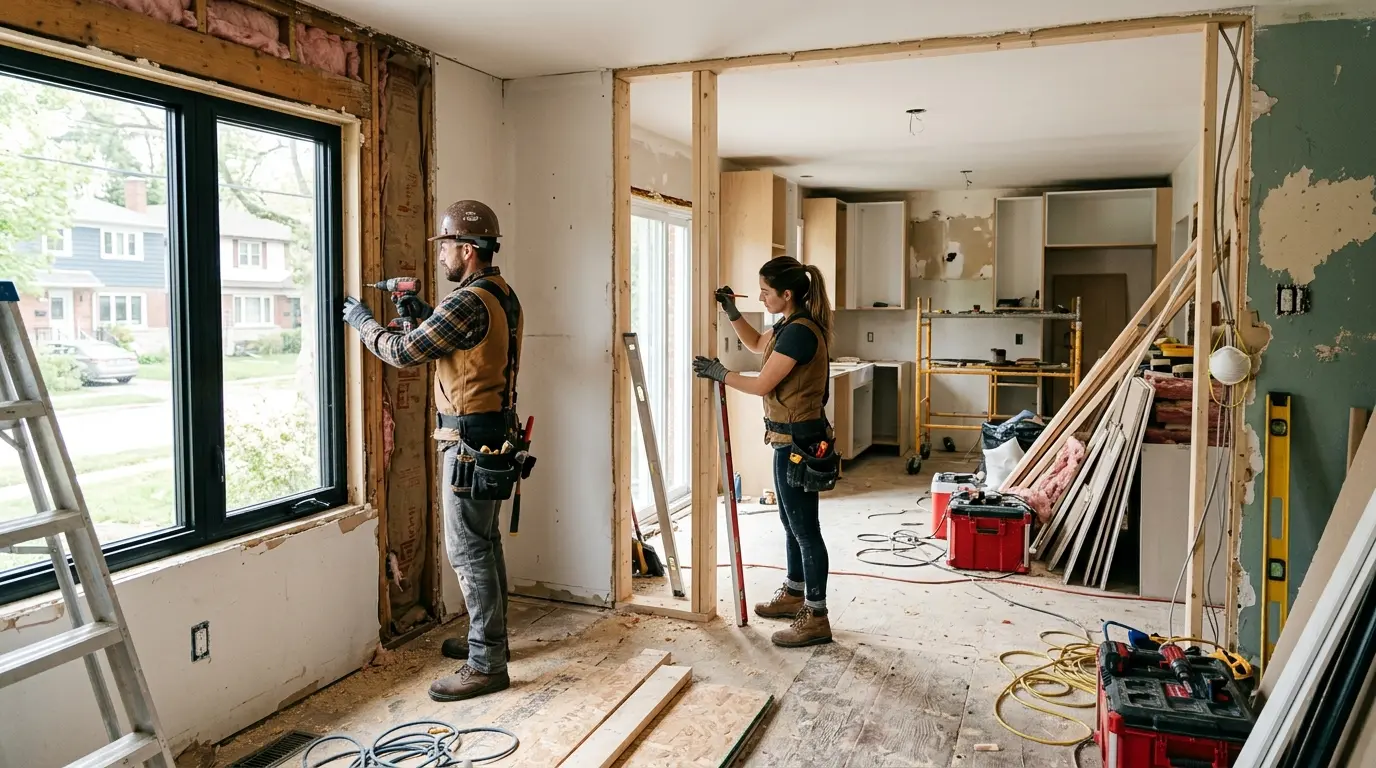
A full renovation can solve problems that room-by-room updates leave behind. You can rethink how the kitchen connects to the living area, improve storage, update bathrooms, replace worn finishes, fix poor lighting, and create one design direction throughout the home.
The challenge is deciding what comes first. A home renovation in NYC involves more than choosing cabinets, flooring, and paint. Building rules, permits, plumbing locations, electrical work, material lead times, access restrictions, and the order of construction can all affect the project.
Starting with a clear plan helps you make design decisions in the right order and reduces expensive changes after construction begins.
Start a Full Home Renovation With the Problems You Want to Fix
It is easy to begin a renovation by collecting photos of kitchens, bathrooms, flooring, and furniture. Those references help later, but they should not define the project before you understand what is wrong with the existing home.
Walk through every room and write down the problems you deal with during a normal week.
Your list might include:
- A kitchen that feels crowded when two people are cooking
- Not enough closets or cabinet storage
- A bathroom layout that wastes floor space
- Dark rooms with poor lighting
- Outlets in inconvenient locations
- Worn flooring between connected rooms
- Doors that interfere with furniture placement
- A living area that does not fit how your family spends time
- Heating or cooling problems in certain rooms
- Finishes that have aged at different rates
Then separate those problems into priorities.
Some changes affect daily function. Others are visual preferences. Structural, plumbing, electrical, waterproofing, and layout decisions usually need attention before finish selections because changing them later can affect several parts of the renovation.
For example, deciding to move a kitchen sink after cabinets have been ordered is much harder than changing a cabinet finish during the planning stage.
Decide Whether You Are Renovating the Whole Home or Connecting Several Room Projects
“Full renovation” can describe very different projects.
One homeowner may be replacing flooring, cabinets, fixtures, doors, lighting, and finishes without changing the floor plan. Another may be opening walls, relocating the kitchen, changing bathroom plumbing, adding built-in storage, and redesigning most rooms.
The scope affects design, approval, cost, and construction time.
Before requesting estimates, create a room-by-room scope.
Kitchen
Decide whether you are keeping the existing layout or changing the locations of appliances, plumbing, cabinets, and walls.
A major kitchen renovation should be planned with the rest of the home rather than treated as a separate design. Flooring transitions, lighting, wall openings, sightlines, dining space, and storage can all connect the kitchen to nearby rooms.
Bathrooms
List which bathrooms need work and whether fixtures will remain in the same locations.
Moving a toilet, shower, tub, or sink may involve more plumbing work than replacing fixtures within the existing arrangement. Waterproofing, ventilation, lighting, storage, and clearances also need to be considered together.
Living Areas and Bedrooms
Think about flooring, walls, lighting, outlets, storage, doors, millwork, and furniture placement.
If you want built-ins or new closets, their dimensions should be planned before electrical locations and finish work are completed.
When the rooms are considered as one project, it becomes easier to maintain consistent floor heights, trim details, lighting temperatures, hardware, and material transitions.
Check NYC Renovation Permits Before Finalizing the Design
One of the biggest mistakes in a home renovation in NYC is treating approvals as something to figure out after the design is finished.
Not every renovation requires the same permits.
The NYC Department of Buildings states that certain minor alterations and ordinary repairs can be performed without a work permit. Other renovation work involving building systems or larger alterations may require permits and licensed professionals.
Whether permits are needed depends on what you plan to change.
Work involving plumbing, electrical systems, structural components, gas, mechanical systems, or changes beyond ordinary repairs should be reviewed before construction begins.
This is another reason to define the scope early. A plan based around replacing finishes may follow a different approval path from one that removes walls and relocates plumbing.
NYC rules also distinguish renovation work from alterations that result in a new Certificate of Occupancy. According to the Department of Buildings, work that does not result in a new Certificate of Occupancy is considered a renovation project under its project categories.
Do not assume that because an apartment renovation happens inside your own unit, city requirements do not apply.
Co-op and Condo Renovations May Need Building Approval Too
City approval is only part of the process for many NYC apartments.
If you live in a condominium or co-op, your building may have an alteration agreement that controls how renovations are handled.
Requirements vary, but building management may ask for plans, contractor insurance documents, deposits, work schedules, protection for common areas, and information about plumbing or electrical changes.
Your building may also limit:
- Construction hours
- Elevator use
- Debris removal
- Material deliveries
- Weekend work
- Plumbing shutoffs
- Noise-producing work
- Access for workers
- Where materials can be stored
Ask for the renovation or alteration package before the design is complete.
A layout that looks possible on paper can become harder to build if building rules restrict plumbing work, wet-over-dry conditions, service access, or construction hours.
Building approval can also take time, so it should be part of the schedule rather than treated as a final administrative task.
Set a Renovation Budget Around the Scope, Not a Wish List
A full-home budget should be divided according to the work being performed.
Starting with one total number without understanding where the money will be spent makes it hard to compare priorities.
Create categories such as:
- Design and planning
- Permits and filing
- Demolition
- Framing and wall work
- Plumbing
- Electrical
- HVAC work where applicable
- Kitchen cabinetry
- Countertops
- Appliances
- Bathroom fixtures
- Tile and stone
- Flooring
- Doors and hardware
- Closets and built-in storage
- Lighting
- Painting
- Construction labor
Then separate must-have work from upgrades.
Repairing damaged plumbing behind a bathroom wall is different from choosing a more expensive vanity. Adding electrical capacity may affect how the home functions, while changing decorative hardware is easier to scale back if the budget becomes tight.
It is also sensible to keep part of the budget available for conditions found after demolition. Older NYC properties can contain previous repairs, uneven surfaces, aging plumbing, outdated wiring, or construction details that were not visible during the initial walkthrough.
The purpose of that allowance is not to make the budget vague. It is to prevent one hidden condition from forcing you to cut important parts of the project later.
Plan the Layout Before Choosing Renovation Materials
Finishes get attention because they are easy to see. Layout decisions affect how you live in the home every day.
Before choosing stone slabs, cabinet colors, tile, or fixtures, work through how each space will function.
Ask practical questions.
- Where do you enter with groceries?
- Where will coats and shoes go?
- Can someone open the refrigerator without blocking the main kitchen path?
- Where will small appliances be stored?
- Is there enough room around the dining table?
- Can bathroom doors and cabinet drawers open without conflicts?
- Where will towels, cleaning products, luggage, and household supplies go?
- Do bedroom outlets line up with likely bed positions?
These questions may change the design more than a finish selection will.
NYC homes often require careful use of available floor area, which makes circulation and storage part of the renovation plan rather than something added later.
A designer can also help you determine whether opening a room is the best answer. Removing walls does not automatically improve a home. In some apartments, keeping partial separation can provide more storage, better furniture placement, or more privacy.
Make Kitchen, Bathroom, Flooring, and Storage Decisions as One Design
A full-home project can look disconnected when every room is designed separately.
That does not mean every surface has to match.
Instead, decide which elements should create continuity through the home.
Flooring is one example. Using the same flooring across connected living areas can reduce awkward transitions. If different materials are needed in kitchens or bathrooms, their thickness needs to be considered so finished floor heights work together.
Doors, hardware, trim, lighting, cabinet finishes, and wall colors also affect how rooms relate to one another.
For bathrooms, you can use different tile or vanity selections while repeating a metal finish or cabinet detail.
For storage, think beyond individual closets. A full renovation provides an opportunity to plan storage throughout the home. Entry cabinetry, bedroom closets, kitchen pantry storage, linen storage, bathroom cabinets, and living-room built-ins can work together rather than competing for the same limited space.
Working through these decisions during home interior design gives you a clearer material plan before orders are placed.
Choose Materials Before Demolition Reaches Them
Material availability can affect a renovation schedule.
Cabinetry, appliances, plumbing fixtures, tile, stone, doors, lighting, and custom pieces may not all arrive at the same time.
Waiting until construction begins to choose major products can create gaps between trades.
For example, cabinetry dimensions can affect appliance specifications and countertop measurements. Plumbing fixtures can affect rough-in locations. Tile dimensions can influence layout and drain placement. Lighting selections may affect electrical boxes and controls.
Final selections should therefore be connected to construction drawings and ordering dates.
Create a material schedule showing:
- What needs to be selected.
- When dimensions must be confirmed.
- When the order should be placed.
- Where materials will be delivered.
- Whether the item must arrive before related work starts.
NYC apartments can also have limited space for storing boxes, appliances, cabinets, and stone. Delivery timing matters because filling the apartment with materials too early can interfere with construction.
Hire Contractors Based on the Work Your Renovation Requires
A full-home renovation can involve demolition, carpentry, plumbing, electrical work, tile, flooring, cabinetry, stone, painting, and other trades.
The contractor needs to be qualified for the work involved.
NYC Department of Buildings guidance states that work in a one-, two-, three-, or four-family home or condo/co-op requires a Home Improvement Contractor license from the Department of Consumer and Worker Protection. Other alteration work may carry additional registration requirements depending on the project.
Before hiring, review more than the total estimate.
Ask who will manage the project, which trades are subcontracted, how change orders are handled, how building paperwork is managed, and whether the contractor has experience working under NYC apartment rules.
A contractor who works on suburban houses may be capable of the construction itself but unfamiliar with freight-elevator reservations, building protection requirements, limited work hours, apartment access, and management paperwork.
Those details can affect the project every day.
A Full Home Renovation Needs the Right Construction Sequence
Renovation work should follow a planned order.
The exact sequence changes with the project, but a full renovation commonly moves from demolition and hidden infrastructure toward visible finishes.
A broad sequence may look like this:
1. Site protection and demolition
Areas being removed are cleared while surfaces, common areas, and anything remaining in place are protected.
2. Framing and layout changes
New walls, openings, ceilings, and related construction establish the new room arrangement.
3. Plumbing, electrical, and mechanical work
Work hidden behind walls and ceilings is completed before surfaces are closed.
4. Wall and ceiling preparation
Drywall, plaster repairs, leveling, and related work prepare rooms for finish installation.
5. Waterproofing and tile
Bathrooms and other wet areas move through preparation, waterproofing, tile, and fixture installation according to the project schedule.
6. Flooring, cabinetry, and built-ins
Permanent finishes and fitted components are installed once the site is ready for them.
7. Countertops, fixtures, doors, and hardware
Measurements and installation are coordinated around completed cabinetry and finished surfaces.
8. Painting, final connections, and finishing work
The last stage completes surfaces, electrical fixtures, plumbing fixtures, adjustments, and detail work.
Changing the order without considering dependencies can create rework. Finished floors can be damaged by later construction. Walls may need to be reopened if electrical decisions were missed. Cabinets can be delayed if measurements were taken before surrounding work was ready.
That is why sequencing should be established before demolition begins.
Plan Where You Will Live During a Full NYC Renovation
Living through a whole-home renovation can be difficult, particularly when the kitchen and bathrooms are involved.
Noise is only one issue. Water interruptions, dust control, limited kitchen access, stored materials, construction equipment, and rooms being unavailable can affect daily life.
If the project affects most of the apartment, consider whether staying elsewhere for part of construction makes more sense.
For occupied multifamily buildings, NYC also has tenant-protection requirements for certain permitted construction. The Department of Buildings states that a Tenant Protection Plan is required before permits can be obtained when qualifying work occurs in a building with at least one occupied dwelling unit. The plan addresses matters including egress, fire safety, dust, debris, and service protection.
Your own living plan should be discussed separately with the project team so you know which rooms and utilities will be available during each phase.
Avoid Changing the Design Once Construction Has Started
Some changes are unavoidable. Others happen because decisions were delayed.
Changing a tile selection before it is ordered is one thing. Moving a wall after electrical work has been installed is another.
Late changes can affect labor, materials, permit drawings, schedules, and work that has already been completed.
Before construction starts, confirm the major decisions:
- Final floor plan
- Kitchen layout
- Bathroom layouts
- Appliance sizes
- Plumbing fixture locations
- Lighting and switch positions
- Outlet locations
- Cabinet dimensions
- Flooring
- Tile
- Doors
- Built-ins
- Main finishes
You can still make smaller decorative choices during construction where the schedule permits, but the parts connected to dimensions and building systems should be settled first.
A renovation usually moves more smoothly when decisions stay ahead of the trades performing the work.
Start Your NYC Home Renovation With One Plan for the Entire Space
A full renovation becomes frustrating when the kitchen, bathrooms, storage, lighting, materials, and construction are treated as unrelated projects. You can end up changing completed work, waiting on selections, or discovering that one room’s decisions create problems somewhere else.
Cucine Design NYC provides complete home design services in New York City, including kitchens, bathrooms, closets, material selection, interior design, and full-home renovation planning. Its design process begins with project planning and scope, moves through design and material selection, and then into implementation. If you are considering a complete home renovation in NYC, start with a design consultation so the layout, materials, budget, and construction plan can be considered together before work begins.