
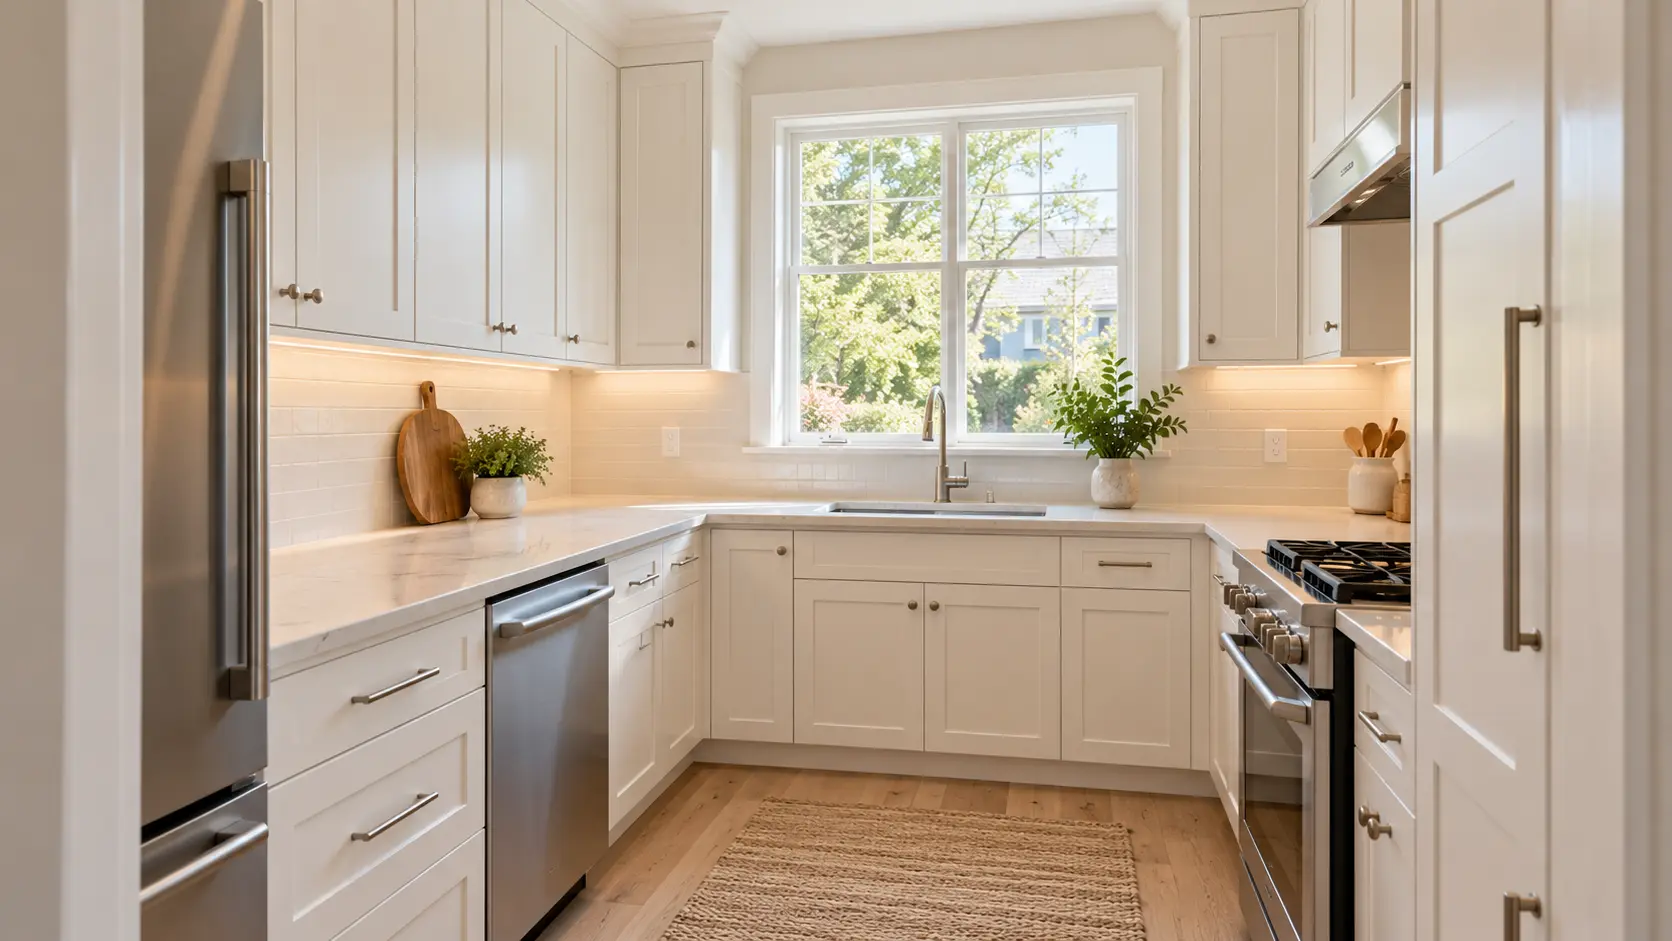
Small kitchens are part of life in New York City. Many apartments squeeze the kitchen into a narrow galley, a corner of an open living area, or a room with one small window. Adding square footage usually isn't an option but changing how big the kitchen feels almost always is.
A small kitchen looks bigger when light, color, and clear surfaces let the eye move through the room without stopping. Most of the change comes from what you paint, how you light the space, and what you keep in view.
Some of these updates take an afternoon, and others belong in a full remodel. Layout, natural light, and building rules set the limits in most apartments, which is why many homeowners bring in kitchen designers in NYC to plan changes that fit their space.
10 Ways to Make a Small Kitchen Look Bigger
These changes have the biggest effect on how large a small kitchen feels:
- Light Walls and Ceilings: Light surfaces make a room appear taller and more open.
- Layered Lighting: Daylight, under-cabinet, toe-kick, and wall lighting remove shadows.
- Tonal Palette: Shades of one color family avoid hard visual edges.
- Reflective Surfaces: A few glossy or polished finishes spread light into dark corners.
- Flat, Handleless Cabinets: Smooth fronts make cabinets read as one surface.
- Floor-to-Ceiling Cabinets: Tall cabinets draw the eye upward and add storage.
- Slab Backsplash: Matching the countertop and backsplash removes grout lines.
- Lengthwise Flooring: Planks laid along the room make a narrow kitchen look longer.
- Clear Counters: Built-in storage keeps small appliances out of sight.
- Open Sightlines: An open window wall and a slim range hood let the eye travel farther.
Why Some Small Kitchens Look Bigger Than Others
Two kitchens with the same measurements can feel very different. The difference comes from how the eye reads light, color, edges, and objects in the room, and every method in this guide works on one or more of these factors:
- Surface Lightness: Lighter surfaces make a room appear taller. In virtual room experiments, perceived height increased as ceiling and wall lightness increased, while floor lightness had no significant effect.
- View Access: Seeing beyond the room makes it feel larger. Recent research found that view access significantly affected perceived spaciousness, with larger windows linked to higher spaciousness ratings.
- Visual Breaks: Every change in material, color, or line gives the eye a place to stop, which makes a room feel more divided.
- Objects in View: Items on counters and floors take up visual space even when they take up little physical space.
Use Layered Lighting to Open Up the Space
Good lighting makes a small kitchen look bigger by removing the shadows that make walls seem closer. A single ceiling fixture leaves corners and counters dark, while light from several directions spreads brightness across every surface.
Make the Most of Daylight
Natural light is the most valuable light a small kitchen has. These choices help it reach farther into the room:
- Clear Window Wall: Keep tall items and heavy treatments away from the window.
- Light Nearby Surfaces: Light counters and backsplashes near the window reflect daylight deeper into the room.
- Simple Window Treatments: Sheer shades or roller blinds control glare without blocking light.
Add Three Layers of Artificial Light
After dark, three layers of light work together in a well-planned small kitchen:
- Under-Cabinet Lighting: LED strips light the counters and remove the dark band below the upper cabinets.
- Toe-Kick Lighting: Soft light under the base cabinets makes them appear to float, which shows more floor.
- Perimeter Lighting: Lighting the walls makes the edges of the room recede. Peripheral wall washing at high light levels enhances the sense of spaciousness compared to cove lighting.
What Colors Make a Small Kitchen Look Bigger?
Light colors with high light reflectance, such as soft whites, creams, and pale grays, make a small kitchen look bigger. They reflect more light, which makes the room's boundaries harder for the eye to pin down.
Choose Colors With High Light Reflectance
Every paint color has a light reflectance value (LRV), a number from 0 to 100 that shows how much light it reflects. Paint makers like Sherwin-Williams say that a lighter color palette and higher-sheen surfaces can increase reflectivity, making a space brighter without using artificial light.
In a kitchen, that means:
- Light Ceilings: Keep the ceiling as light as the walls or lighter, since ceiling lightness affects perceived height.
- Light Walls: Soft whites, warm creams, and pale grays keep walls from closing in.
- Satin or Gloss Finishes: A higher sheen on cabinets or backsplashes reflects more light into the room.
Keep the Palette Tonal
Strong contrast between cabinets, walls, and backsplash creates hard edges that make a room feel boxed in. A tonal palette uses shades of one color family, which lets surfaces blend into each other.
White isn't the only option. The 2026 Houzz Kitchen Trends Study found that wood cabinets have edged out white among renovating homeowners. Light oak or ash cabinets paired with walls in a similar warm tone can feel as open as an all-white kitchen, with more warmth.
Add a Few Reflective Surfaces
Surfaces that reflect light carry brightness into darker corners. Used in moderation, they make a small kitchen feel more open:
- High-Gloss Cabinet Fronts: Lacquered doors reflect light across the room.
- Polished Countertops: Polished stone or quartz reflects under-cabinet light upward.
- Glossy Backsplash Tile: Glazed tile or glass reflects light from windows and fixtures.
- Metallic Accents: A few brushed or polished fixtures add shine without adding clutter.
One or two reflective surfaces usually work better than gloss on everything, which can look busy.
Give the Floor More Freedom
Floor lightness had no significant effect on perceived height in the research mentioned earlier. That gives you more room to choose a warm wood or mid-tone stone floor, as long as the walls and ceiling stay light.
Choose Cabinets That Blend Into the Walls
Cabinets that blend into the walls make a small kitchen look bigger because they cover most of its visible surface. When they read as one smooth plane, the room feels calmer and larger, while frames, moldings, and rows of handles break that plane into smaller pieces.
Flat Fronts and Hidden Hardware
European-style cabinetry suits small kitchens because its clean lines create fewer visual stops. These details help cabinets recede:
- Flat-Panel Doors: Smooth fronts create fewer shadows than raised or detailed doors.
- Handleless Designs: Integrated finger pulls, or push-to-open doors, remove rows of hardware.
- Tight Reveals: Narrow, even gaps between doors make a run of cabinets look like a single surface.
Many kitchen designers in NYC choose European cabinetry for small apartments for this reason. Cucine Design Co.’s showroom carries European collections that show how flat, handleless fronts look in a real setting.
Run Cabinets to the Ceiling
Floor-to-ceiling cabinetry draws the eye upward and removes the gap above the uppers. It also adds storage, which keeps counters clear.
Hide the Appliances
Panel-ready appliances accept a cabinet front that matches the surrounding cabinetry. A paneled refrigerator and dishwasher turn a wall of mixed finishes into one continuous surface.
Keep Surfaces Long and Unbroken
Long, unbroken surfaces make a kitchen look bigger because the eye reads continuous lines as more space. Every seam, grout line, and change of material shortens how far the eye travels.
Continuous Countertop and Backsplash
Running the countertop material up the wall as a slab backsplash removes the line where the counter meets tile. Slab backsplashes are carving out a big role in renovated kitchens, and in a small kitchen they create a calm, continuous backdrop.
Thinner Profiles and Larger Formats
Several smaller choices also reduce visual breaks:
- Slim Countertop Edges: A thinner edge looks lighter than a thick, built-up edge.
- Large-Format Tile: Bigger tiles mean fewer grout lines on floors and walls.
- Continuous Flooring: Running the same floor into the next room removes the threshold line and connects both spaces.
Run the Floor the Long Way
Plank and tile direction changes how long a room looks. In a galley or narrow kitchen, running planks along the length of the room draws the eye toward the far wall and makes the space look longer. Laying them across the room makes the kitchen look shorter.
Clear the Visual Clutter
Clear counters make a small kitchen look bigger because every item left out adds visual weight. In a study using scale model rooms, the furnished room was perceived as less spacious than the empty one. Kitchens follow the same idea, since toasters, knife blocks, and containers make counters look smaller. These built-in features keep counters clear:
- Appliance Garages: A cabinet with a lift-up or roll-up door hides the coffee maker and toaster.
- Microwave Drawers: Placing the microwave below the counter frees counter and upper cabinet space.
- In-Drawer Inserts: Knife blocks and utensil organizers inside drawers replace countertop holders.
- Slim Appliances: Narrower or counter-depth models sit flush with the cabinetry.
Choose Seating That Shows the Floor
Seating matters in kitchens that double as dining spaces. Stools with slim legs or clear acrylic frames let the eye see the floor beneath them, which keeps the room looking open.
Open the Sightlines
Open sightlines make a kitchen look bigger by letting the eye travel through and beyond the room. Tall units and walls stop the view short, while open walls and slim fixtures extend it. These changes help without major construction:
- Open Window Wall: Skip upper cabinets around the window to let light and views take over.
- Limited Glass Fronts: One glass-front cabinet adds depth, while several add visual clutter.
- Slim Range Hood: A low-profile or integrated hood takes up less wall than a bulky chimney hood.
- Wider Openings: In some apartments, widening a doorway or adding a pass-through connects the kitchen to the living area.
Changing an opening in a co-op or condo usually requires building approval and sometimes a permit. Confirming what your building allows early keeps the design on track.
What Makes a Small Kitchen Look Smaller?
Heavy moldings, too many materials, busy tiles, and dark upper cabinets make a small kitchen look smaller. These choices often look good in larger spaces but work against a small one:
- Heavy Crown Molding: Thick moldings draw a hard line at the ceiling and make it feel lower.
- Too Many Materials: Four or five different finishes create constant visual breaks.
- Busy Small Tiles: Mosaics with many grout lines make walls look closer.
- Oversized Islands: An island that crowds the walkway makes the whole room feel cramped.
- Dark Upper Cabinets: Dark uppers with light lowers lower the visual ceiling in a short room.
- Bulky Hardware: Large pulls on every door add rows of visual noise.
Can You Make a Kitchen Look Bigger Without Renovating?
Many of the methods above work without a remodel, though the biggest visual changes come with renovation. Knowing which is which helps you decide where to start.
Changes You Can Make Without Renovating
These work for renters and for homeowners who aren't ready for a full project:
- Fresh Paint: Repaint walls and the ceiling in light, high-LRV colors.
- Plug-In Under-Cabinet Lights: Battery-powered or plug-in LED strips brighten counters without new wiring.
- Cleared Counters: Move small appliances into cabinets and keep only daily items out.
- Lighter Window Treatments: Swap heavy curtains for sheer shades or simple blinds.
- Slim Seating: Replace bulky stools with slim-legged or clear ones.
Changes That Need a Renovation
These deliver the biggest visual change but involve new materials, installation, and sometimes building approvals:
- Flat-Panel or Handleless Cabinets: New doors or full cabinets create a smooth, continuous wall.
- Floor-to-Ceiling Storage: Tall cabinets remove the gap above the uppers and free up counters.
- Slab Backsplash: Running the countertop material up the wall removes grout lines.
- Panel-Ready Appliances: Matching fronts hide the refrigerator and dishwasher.
- Lengthwise Flooring: New planks laid along the room make a narrow kitchen look longer.
- Built-In Lighting: Toe-kick and recessed lighting require wiring and planning.
- Wider Openings: Changing a doorway or adding a pass-through usually needs co-op or condo approval.
When Kitchen Designers in NYC Make the Biggest Difference
Kitchen designers in NYC make the biggest difference when a project combines cabinetry, surfaces, appliances, and lighting, since each choice affects how the others look. NYC apartments also bring out-of-square walls, building rules, and narrow delivery paths that affect which choices are practical.
Professional design helps most in these areas:
- Fixed Points: Plumbing, gas lines, and windows limit where things can go, and the design works around them.
- Finish Coordination: Cabinet color, countertop, backsplash, and flooring need to work as one tonal palette.
- Storage and Openness: Floor-to-ceiling storage and open sightlines have to be planned together.
- Building Requirements: Co-op and condo approvals shape what changes are possible.
Cucine Design Co. materials specialist guides clients through finishes, fixtures, and materials within their budget. That guidance makes it easier to build the low-contrast palette that helps a small kitchen feel larger.
Frequently Asked Questions
What color makes a small kitchen look bigger?
Light colors with a high light reflectance value, such as soft whites, creams, and pale grays, make a small kitchen look bigger. Keeping the ceiling as light as the walls also helps the room look taller. Light wood tones work well too when paired with walls in a similar shade.
Do dark cabinets make a small kitchen look smaller?
Yes, dark cabinets can make a small kitchen look smaller, especially on upper cabinets or in kitchens with little natural light. Dark cabinets absorb light and create strong contrast with the walls. If you prefer a dark finish, use it on the lower cabinets and keep the uppers, walls, and ceiling light.
How do I make a galley kitchen look bigger?
Run the flooring along the length of the galley, keep both walls light, and use flat, handleless cabinets for a smooth surface. Under-cabinet lighting on both sides removes shadows, and keeping the far end open or lit draws the eye through the space.
Can I make my kitchen look bigger without renovating?
Yes, several changes work without a remodel. Light paint on the walls and ceiling, plug-in under-cabinet lights, clear counters, lighter window treatments, and slim stools all make a visible difference. These options also suit renters.
Should a small kitchen have upper cabinets?
Not always, since it depends on how much storage you need. Removing uppers on one wall opens the room and lets light travel, but the storage has to go elsewhere. Many small kitchens use floor-to-ceiling cabinets on one wall and leave the window wall open.
Which direction should flooring run in a small kitchen?
In most narrow or galley kitchens, planks should run along the length of the room. This direction draws the eye toward the far wall and makes the kitchen look longer.
Do mirrors or glossy surfaces make a kitchen look bigger?
Yes, reflective surfaces help when used in moderation. High-gloss cabinet fronts, polished countertops, and glossy backsplash tile reflect light into darker corners. One or two reflective surfaces work best, since too much shine can look busy.
How does lighting make a small kitchen feel larger?
Layered lighting removes the shadows that make walls feel closer. Under-cabinet lights brighten the counters, toe-kick lights make base cabinets appear to float, and light on the walls helps the edges of the room recede.
Can kitchen designers in NYC help with small apartment kitchens?
Yes, and small kitchens often benefit the most from professional design. A designer can plan around fixed plumbing and windows, coordinate finishes into one tonal palette, and balance storage with open space. Co-op and condo approvals are also easier to manage with a clear plan in place.
Takeaway
Making a small kitchen look bigger comes down to how the eye reads the space. Light walls and ceilings, layered lighting, a few reflective surfaces, cabinets that blend into the walls, and long, unbroken surfaces all make the room feel larger, and several of these steps don't require a renovation. Clear counters, lengthwise flooring, and open sightlines let the eye travel farther, while heavy moldings, busy tiles, and too many materials pull the room inward. Combining these choices into one plan gives the biggest change, especially in NYC apartments with fixed plumbing, limited light, and building rules.
Cucine Design Co. brings European design to kitchens across New York City, and small spaces are where its clean lines and integrated details make the clearest difference. Every project starts with a free planning session at your home, where a Cucine consultant looks at your space, your goals, and your budget. Our design team then plans the kitchen, and our materials specialist helps you choose finishes. You can also see our European collections in person at our showroom on West 20th Street, and financing options are available.
Call (212) 763-6639 or get a free estimate to start planning a kitchen that feels bigger than its footprint.