
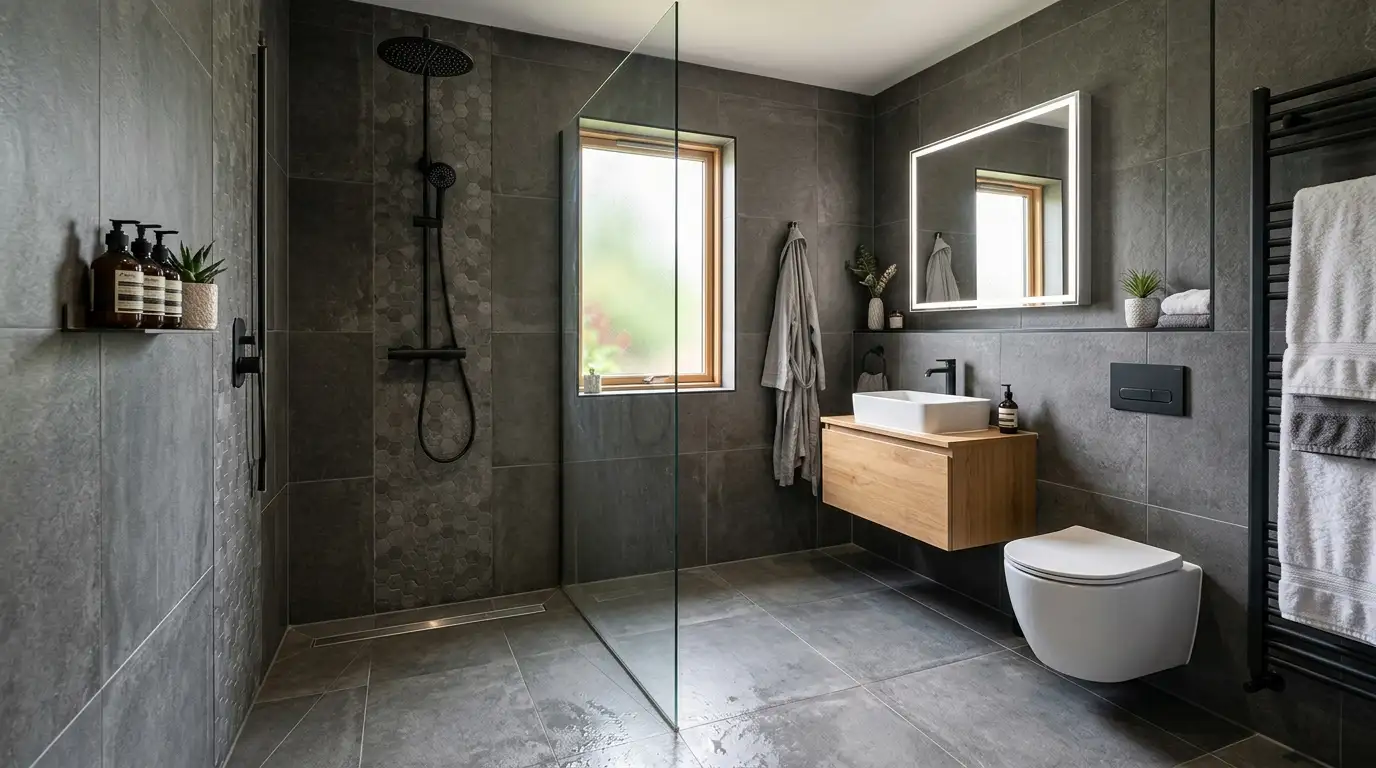
A wet room is a bathroom in which the shower has no curb, no tray, and no glass box. The water drains straight into the floor, and the whole room is sealed to handle the splash. Many apartment owners now ask about this layout when they start planning a bathroom remodeling in NYC. The only reason is that apartments in cities like NY are small, and this style uses every inch of that small space.
A Wet Room Lets You Shower in a Barrier-Free, Open Bathroom Design
In a standard bathroom, the shower is its own zone. There is a raised lip, a door or curtain, and a clear line between the wet part and the dry part. A wet room removes that line. The floor of the entire room slopes toward a single drain, and waterproof layers go under the tile on the floor and partway up the walls. So the shower and the rest of the bathroom share the same open space.
It is one continuous tiled surface instead of separate compartments. You still get a sink, a toilet, and storage, but the shower flows into the room without a barrier. A glass screen sometimes stays in place to keep the toilet paper dry, yet the floor stays level from wall to wall.
Why Wet Rooms and Walk-In Showers Are Not the Same
People mix these two up often. A walk-in shower still has its own tiled box and a slight curb or a low threshold. A wet room treats the full floor as the shower base. That difference changes the waterproofing, the drainage, and the way the room feels once the work is done. During a bathroom renovation, especially in NYC apartments, this is the first call you make, because it decides how much of the floor and walls the crew has to seal.
Wet Rooms Make Small Bathrooms Feel Bigger
City apartments come with a problem that suburban homes rarely face: the bathroom is tiny, and there is nowhere to grow into. A pre-war one-bedroom in Manhattan can hand you a bathroom under 40 square feet. When the room is that small, a glass enclosure and a curb eat up the little floor area you have. Removing them opens the room up.
What draws apartment owners to this style:
- More visual space: One open floor with continuous tile makes a cramped bathroom look bigger than it is.
- Easier cleaning: No shower tray edges, no glass tracks, no curb corners where grime collects.
- Step-free access. A flat floor helps anyone who finds it hard to lift a leg over a tub wall, which matters for older residents and for resale.
- A modern look. The flush, tiled finish reads as a high-end design choice, and that helps when you list the apartment later.
The average full bathroom in New York runs around 40 square feet, and the median remodel lands near $14,808 across the city, according to cost data from Fixr, showing a New York bathroom remodel averages about $14,808, with most projects between $7,404 and $20,978. A wet space upgrade on its own often falls lower, while a gut job with new plumbing climbs higher. So the layout you pick has a direct effect on the bill.
The Factors Behind a Right Wet Room
This is the part that needs honest thought before you fall in love with the photos. A wet room works beautifully in some apartments and fights against others. A few things decide it.
Your Building Rules Come First
Co-op and condo boards in the city watch bathroom work closely, and for good reason. A leak in your floor becomes your downstairs neighbor’s ceiling. Many boards limit or block placing a wet area over a neighbor’s dry room, such as a bedroom or living room, to cut the risk of leaks and noise. On top of that, in most NYC co-ops and condos, building rules require you to replace the plumbing lines from each fixture all the way to the building’s risers. So the board may shape your wet room before you even hire a designer.
Permits add another layer. Work that changes plumbing, electrical, or walls usually needs filed drawings and city sign-off through the NYC Department of Buildings. Skipping that step can stall a sale or trigger fines later.
Your Floor and Subfloor Matter
A wet room needs a floor that can slope toward the drain and carry waterproof membranes underneath. Older buildings sometimes have uneven subfloors or outdated structures that raise the cost of getting that slope right. This is why a clear assessment at the start saves money. A good crew checks the bones of the room before promising a flush, level finish.
Protect Your Investment with Correct Wet Room Waterproofing
Since the whole room takes on water, the waterproofing has to cover far more area than a standard shower box. The membrane goes across the full floor and up the lower walls, and every seam, corner, and drain connection has to seal tight. One weak spot turns into a slow leak, and in an apartment building, that leak travels down.
The cost of getting this wrong is steep. A failed membrane means tearing out tile, fixing the neighbor’s damage, and starting parts of the job over. That is why waterproofing is not the place to chase the lowest bid. The materials and the labor here protect the rest of your investment. When you plan a bathroom remodeling in NYC, ask exactly how the floor and walls will be sealed and what product the team uses.
Weighing the Benefits and Drawbacks Before You Commit
Every layout trades one thing for another. A wet room is no different. Weigh both sides before you commit.
The upside:
- Opens up a small bathroom and makes it feel larger.
- Step-free floor that suits all ages and helps resale value.
- Fewer parts to clean, with no glass enclosure or curb.
- A flush, modern finish that fits high-end apartments.
The trade-offs:
- More waterproofing area, which raises the upfront cost.
- The whole room gets damp, so good ventilation becomes a must.
- Toilet paper and towels need smart placement away from the spray.
- Heated floors or a screen often get added to keep comfort high, which adds to the budget.
Most of these trade-offs have answers. A heated floor dries the tile faster. A half-glass panel keeps the toilet zone dry. A strong exhaust fan pulls out the moisture. So the cons are manageable when the design accounts for them from day one.
Remember: Careful Planning Makes a Wet Room Last
A wet room rewards planning more than almost any other bathroom style, because the structure and the waterproofing get locked in before the pretty finishes go on. Here is the order that keeps you out of trouble.
Start with the building. Get your board’s rules and your permit needs in writing before you pick a single tile. Next, bring in a designer who can read the room’s structure and tell you if a flush floor is realistic in your unit. Then settle the drainage and waterproofing plan, since that drives the tile work and the timeline. Only after that should you move to finishes, fixtures, and color.
Most full bathroom jobs in the city run about four to eight weeks of construction after four to six weeks of design and approvals, so a wet room asks for patience. Rushing the early steps is what leads to leaks and change orders. A thoughtful bathroom renovation in NYC treats the boring parts, the membrane and the slope, as the foundation that makes the beautiful parts last. Pairing the bathroom work with broader home interior design also keeps the new room in step with the rest of the apartment, which protects the look and the value.
So, Is a Wet Room Worth It in an NYC Apartment?
For a small apartment bathroom with the right floor and a board that allows the layout, a wet room turns a cramped, dated room into an open and easy-to-clean space that buyers notice. For a unit with structural limits or a strict board, a walk-in shower may reach the same goal with less risk. The answer comes down to your building, your floor, and your budget, and that is exactly why a real assessment beats guesswork.
Your bathroom is the one room you use every single day, half-awake in the morning and worn out at night. A cramped, leaking, or dated space chips away at that daily routine, and a botched job can cost you a neighbor’s ceiling and a chunk of your savings. The right plan removes that worry and gives you a room that finally fits your life and your apartment.
We are Cucine Design NYC, and we design wet rooms, walk-in showers, and full apartment bathrooms with European materials and a process built for the city’s buildings and boards. Our design team handles the layout and material choices. If your bathroom is holding you back, reach out for a free estimate and let us tell you whether a wet room is the right fit for your apartment before you spend a dollar on tile.