
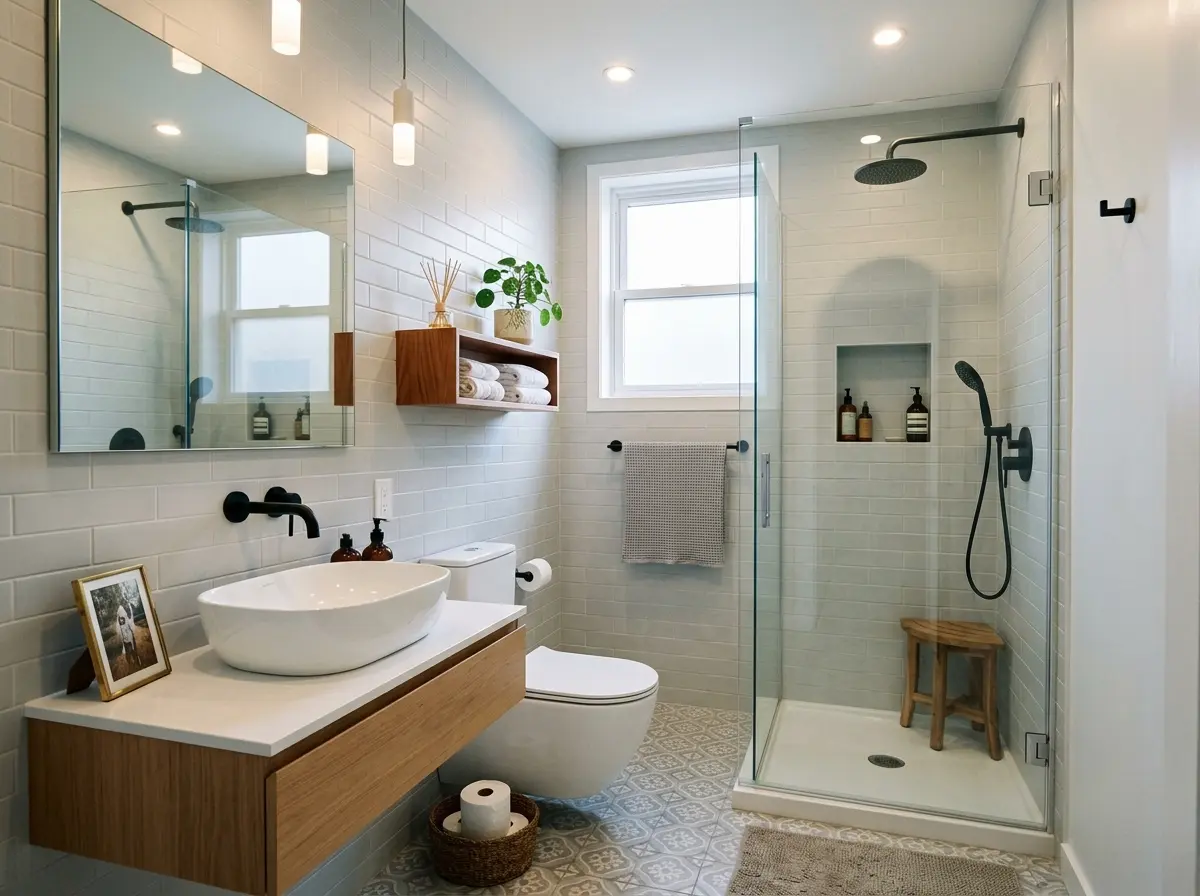
Space is the one thing most NYC apartments never have enough of, and the bathroom feels it first. You walk in, your elbows brush the walls, and the only storage is a wobbly shelf over the toilet. A smart bathroom renovation in NYC can fix all of that, even when the room is barely wider than a doorway. Here are ideas that make a small bathroom work harder and feel far bigger than the square footage suggests.
Why Small Bathrooms in NYC Are Harder to Renovate
Small does not mean simple, and in this city it often means the opposite. The average full bathroom in New York runs around 40 square feet, and rooms under that size can cost more per square foot to redo, not less. For small bathrooms and powder rooms, prices land between $115 and $370 per square foot, since tight quarters slow the work and fixed costs like plumbing and trade minimums stay the same no matter how small the floor is.
On top of that, a bathroom renovation in NYC carries steps you will not find in the suburbs. Co-op and condo boards usually require approval before a single tile comes off, and that alone can add weeks. City permits and board fees pile on too. Knowing these hurdles early is what separates a smooth project from one that stalls for months.
Read More: How to Remodel a Bathroom Around Existing Plumbing
Layout Moves That Make a Small Bathroom Feel Bigger
The layout carries more weight than any finish you pick. When floor space is short, the goal is to free up as much of it as you can and let the eye travel farther.
Float the Vanity and the Toilet
Wall-hung fixtures are the single best trick for a tight room. A floating vanity and a wall-mounted toilet lift everything off the floor, so you see more tile underneath, and the room reads as larger. The tank hides inside the wall, which also buys you a few inches of depth. In a small bathroom renovation in NYC, those few inches change how the whole space feels.
Trade the Tub for a Walk-In Shower
Most small NYC bathrooms lose half their space to a tub nobody uses. Swapping it for a curbless walk-in shower with a clear glass panel opens the room from wall to wall. Frameless glass lets your eye pass straight through instead of stopping at a curtain, so the bathroom feels like one open box rather than two cramped halves.
Slide the Door Instead of Swinging It
A door that swings inward eats a whole arc of floor you could use. A pocket door that slides into the wall, or a slim barn-style door, gives that space back for a vanity or a towel rack. This one change often decides whether two people can share the room without bumping.
Design Tricks That Open Up a Tight Bathroom
Once the layout works, a handful of visual choices stretch the space even more. These are small decisions with a big payoff:
- Keep wall and floor colors light and close in tone, so the corners blur and the room feels open.
- Use large-format tiles instead of small ones, since fewer grout lines make the surface look continuous and calm.
- Run the same flooring straight into the shower to remove the visual break that chops a small room in half.
- Hang one big mirror, or a mirrored cabinet, to bounce light and double the sense of depth.
- Pick a clear glass shower panel over a framed one to keep sightlines long.
None of these need extra square footage. They simply stop the room from feeling boxed in, which is half the battle in a bathroom renovation in NYC.
Storage Ideas That Fit a Small NYC Bathroom
Storage is where small bathrooms usually fail, and where good design quietly wins. The move is to build storage into the walls instead of stealing floor space for it. A recessed niche inside the shower wall holds bottles without a single bulky caddy. A mirrored medicine cabinet set into the wall gives you a shelf and a mirror in the same footprint. Vertical cabinets that climb toward the ceiling use the one kind of space a small room always has to spare, which is height.
A well-planned bathroom remodeling job hides the clutter you use every day while keeping the counters clear, and clear counters are what make a tiny room feel finished rather than crowded.
Fixtures and Finishes That Suit Small Spaces
In a small bath, every fixture has to earn its place. Compact, wall-mounted sinks, slim vanities, and short-projection toilets all buy back inches you can feel. Water-efficient fixtures are smart here too, both for the utility bill and for older NYC buildings with dated plumbing. Products carrying the EPA’s WaterSense label use at least 20 percent less water and still perform well, and a bathroom fitted with a WaterSense toilet, showerhead, and faucet can pay back its water savings in as little as a year.
For finishes, porcelain tile holds up best against the humidity swings of a New York apartment, from steamy summers to dry winter heat. Seeing materials in person helps more than any online swatch, so a stop at a bath showroom makes it easier to match tile, stone, and fixtures before anything gets ordered. In a small bathroom renovation in NYC, one wrong finish stands out far more than it would in a large room.
Lighting and Airflow You Cannot Skip
A small bathroom with one dim ceiling bulb always feels like a closet. Layered lighting fixes that fast. A bright main light, sconces beside the mirror, and a spotlight in the shower remove the shadows that make a room feel tight. Good light also makes light-colored surfaces do their job of opening the space.
Airflow matters just as much in a windowless NYC bathroom. A strong exhaust fan pulls out the moisture that leads to mold and peeling paint, which protects the work you just paid for. Fresh air and even light are quiet upgrades, yet they decide how the finished room actually feels to use each morning.
Also Read: Bathroom Remodel Checklist for Homeowners in NYC
What a Small Bathroom Renovation in NYC Costs
Money is the part everyone worries about, so here is a straight view. A small bathroom renovation in NYC usually runs between $7,500 and $27,000, depending on how far you take it and the level of finishes you choose. City-specific extras add to that, with permits often running $500 to $3,000 and co-op or condo board fees landing around $500 to $2,000. New York projects also tend to sit about 30 percent above the national average, mostly from labor and logistics.
Time is its own cost. The building phase for a small bathroom often takes three to six weeks, but the pre-construction stage of permits and board approvals can stretch two to four months before any demolition starts. Planning early keeps those two clocks from surprising you. A room this small leaves little margin for mistakes, so a clear plan and the right team protect both your budget and your patience.
Turn Your Cramped Bathroom Into the Best Room in the Apartment
Every day you put up with a bathroom where storage means a shelf over the toilet, that wasted space keeps costing you comfort in the one room you use before and after everything else. A small footprint is not a limit; it is a design problem with real answers, and the right plan turns those few square feet into a space that feels calm and open. At Cucine Design Co., we design small-space bathrooms across New York City with European style and a four-step process that carries you from planning through production, so nothing gets lost between the idea and the finished room. Ready to see what your tight bathroom could become? Get a free estimate today and let us plan a bathroom renovation in NYC built around the space you actually have.