
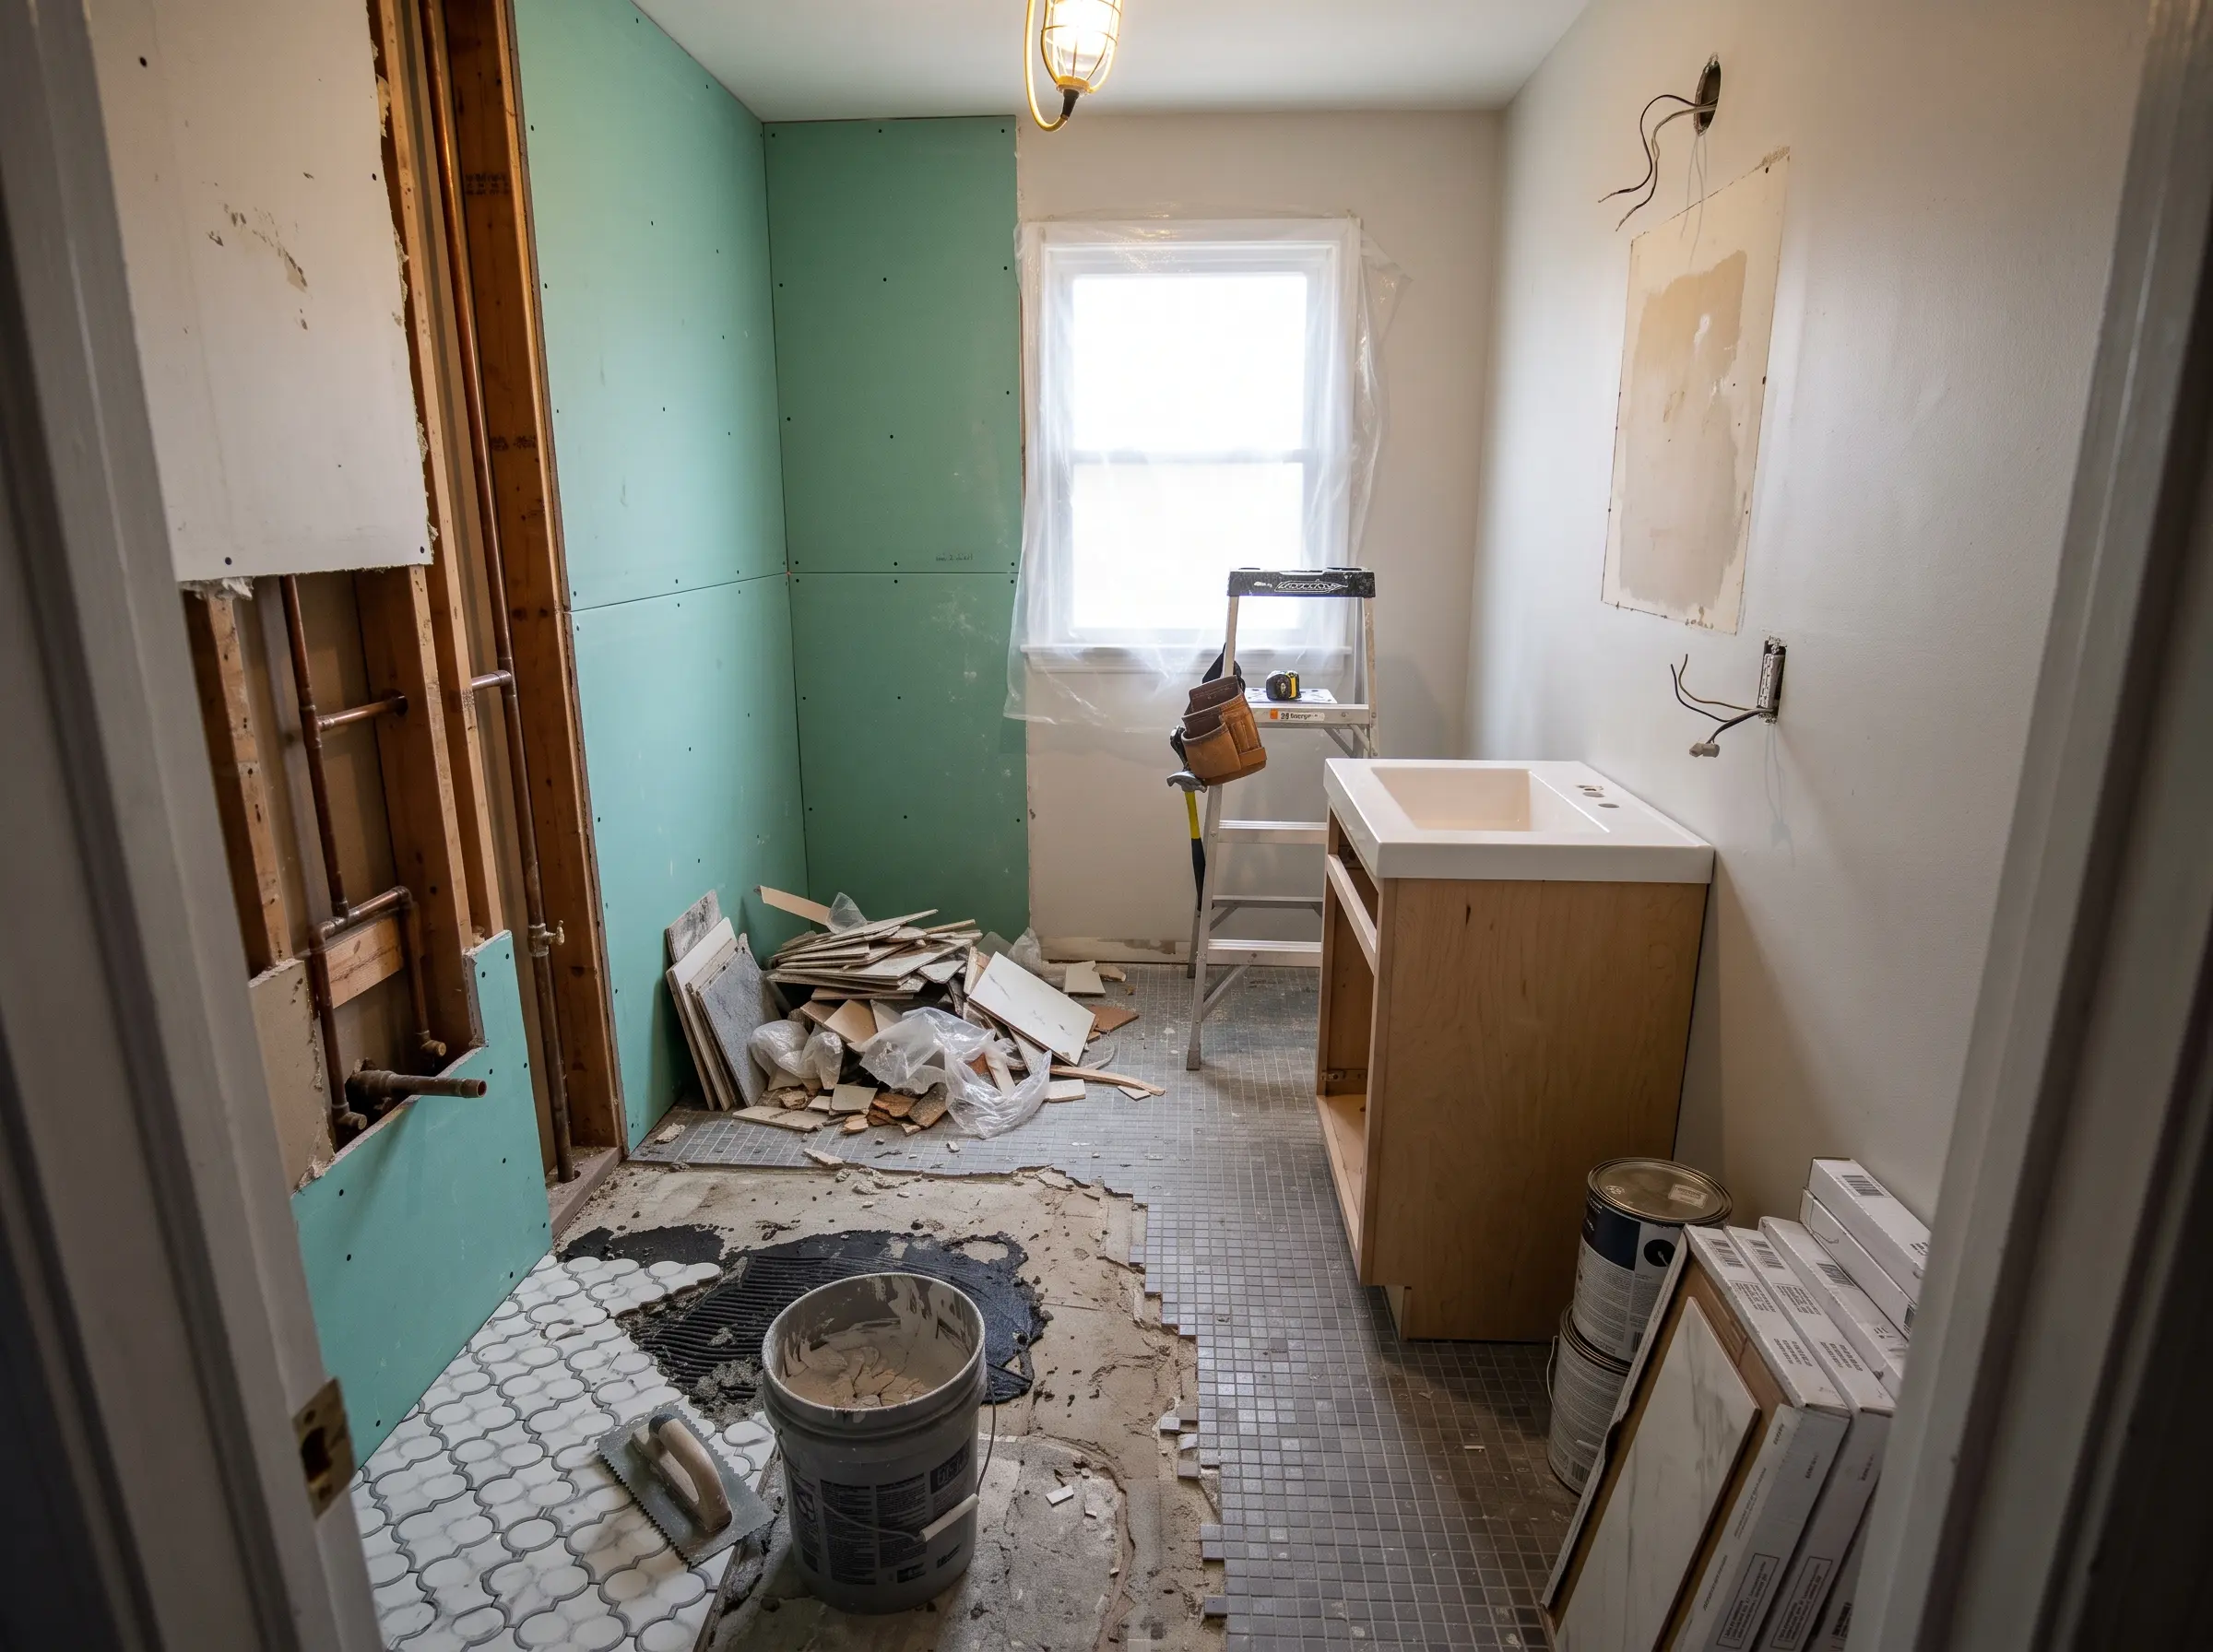
The pipes were placed before you bought the apartment, and they are the one part of the room that argues back. Most homeowners start with a picture they saved and then find out the drain will not follow it. Bathroom remodeling that works with the existing rough-in gives you the room you wanted for a fraction of the cost.
Why the Pipes Under Your Floor Decide Your Bathroom Layout
Water arrives under pressure, so supply lines can bend, turn, and travel almost anywhere you ask them to go. Waste leaves by gravity alone, and gravity has conditions. A drain line has to fall about a quarter inch for every foot it runs, and it has to stay within reach of a vent so the system can breathe while it empties.
That single difference explains most of what a plumber will tell you. Moving a faucet is a small conversation. Moving a toilet is a different project because the closet bend under it needs slope, distance, and venting all at once, and the floor structure has to give up material to make room.
How a Wet Wall Sets the Whole Plan
Every bathroom connects to a vertical waste pipe called the stack. In a New York building, that stack usually runs floor to floor and serves the apartments above and below you at the same time. The wall it passes through is the wet wall, and the fixtures gathered along it share one drain run and one venting arrangement.
When your toilet, sink, and shower already sit on or near that wall, the plumbing is doing the cheapest version of its job. Spread those same three fixtures to three separate walls, and each one needs its own drain path, its own venting, and its own cuts through the joists. The photo looks open. The invoice looks different.
Read More: Bathroom Remodel Checklist for Homeowners in NYC
What It Costs to Move a Toilet, Sink, or Shower
Numbers help this land. When a remodel keeps the existing layout, the plumbing scope covers new shut-off valves and supply lines, connecting fixtures to the drain stubs already there, a new shower valve, and an inspection of the drain and vent connections. That work runs somewhere around 8 to 18 hours of labor with a few hundred dollars in material.
Move fixtures and the picture changes:
- Shifting a sink or toilet a short distance within the same wet wall adds roughly $500 to $1,500 per fixture.
- A full relocation with rerouted drain lines runs $500 to $3,500 per fixture, and contractors across the country put a toilet move at $2,500 to $3,500 on its own.
- Keeping all three fixtures in place removes the single largest variable in the budget, which saves $3,000 to $7,000 in labor before you have chosen a tile.
The toilet is the most expensive one every time. It carries solids, so the slope has to be exact, the pipe is wider, and the connection back to the stack allows very little improvisation.
There is a second cost that shows up later. Cutting joists to run a new line weakens the floor, and the repair for that is framing work you never planned for. Old buildings hide surprises inside those bays, and you find them on the day the floor opens.
The NYC Rules That Turn Existing Plumbing Into Your Starting Point
Outside the city, keeping the plumbing is a budget choice. Inside a co-op or condo, it is often the only choice the building will approve.
Most co-op boards enforce a wet-over-dry restriction. A bathroom, kitchen, or laundry cannot sit above a dry room in the apartment below, meaning a bedroom or a living room. This is a building policy rather than a city code, which surprises people, and boards enforce it because a leak over a neighbor’s bedroom becomes the corporation’s problem. If the closet you wanted to fold into the bathroom sits above the neighbor’s bed, that expansion ends before it starts.
Then comes the alteration agreement. It is a binding contract between you and the board that spells out the scope, the drawings, the insurance, and the working hours. Kitchen and bathroom work within the existing layout usually passes without trouble. Plumbing relocation triggers an explicit board vote, and many boards say no regardless of how good the drawing is.
The paperwork side follows the same logic. Replacing a toilet or a shower body often calls for a Limited Alteration Application filed by a Licensed Master Plumber, and buildings insist on that because the stack you are touching belongs to everyone in the line. Layout changes involving plumbing or electrical work generally need a permit from the NYC Department of Buildings as well.
Before anyone draws anything, ask the managing agent for the building’s plumbing stack diagram. That request costs you nothing and takes about a week. Skipping it is how a design gets rejected after a month of board deliberation.
What You Can Change Without Touching a Single Drain Line
This is the part that surprises homeowners, because the honest answer is almost everything they cared about.
- The toilet itself. A wall-hung model on a concealed carrier connects to the same waste location while it lifts the bowl off the floor and gives you a clean sweep of tile underneath.
- The vanity. A floating vanity uses the same supply and drain stubs. Raising it off the floor makes a small room read larger without a plumber lifting a tool.
- The shower valve and head. New valve, new trim, rain head, hand shower, and body sprays all live inside the same wall you already have.
- The tub. A soaking tub can replace an old alcove tub on the same drain and overflow if the rough-in measurement matches.
- Every surface. Tile, stone, glass, lighting, mirrors, cabinetry, and hardware carry the whole visual weight of the room, and none of them care where the pipe runs.
A room can look completely rebuilt while the rough-in never moved an inch. Buyers walking through it will never know, and neither will your guests.
How to Get an Open, Modern Bathroom on the Same Rough-In
Working inside a fixed layout is a design problem, and design problems have answers. These are the moves that do the heavy lifting in bathroom remodeling work across NYC apartments.
Take the shower curb away without moving the drain. A curbless entry needs a slope in the substrate rather than a new drain location. A linear drain set against the back wall lets the floor pitch in one direction instead of four, which also means larger tile with fewer cuts, and the room reads as one continuous surface.
Trade the wall for glass. A fixed glass panel in place of a curtain or a framed enclosure lets the eye travel the full length of the room. The plumbing stays exactly where it was, and the bathroom feels twice the size.
Push storage into the wall. A shower niche, a recessed medicine cabinet, and a tall built-in between studs give you the storage that a bulky vanity used to hold. You gain floor space without gaining a drain.
Let one material carry the room. Large-format porcelain or a single stone across floor, wall, and shower removes visual breaks. This is where European fixtures and finishes make a small room feel deliberate rather than compromised, and our materials collection exists for exactly this decision.
Light it in layers. Recessed general light, a mirror lit from both sides, and a warm strip under the floating vanity change the room after dark more than any layout shift would.
A tight prewar bathroom with the stack in one corner can still land as a room people talk about. The constraint sharpens the design instead of ruining it.
When Keeping the Existing Plumbing Becomes the Wrong Answer
We would be doing you no favors by pretending the old pipes always deserve to stay. Sometimes the walls open, and the right call is replacement.
Many 1920s buildings still carry lead and cast iron lines that will not support modern fixtures without work. Galvanized supply pipe closes up from the inside over decades, which is why the shower pressure drops when someone runs a tap. A drain with the wrong slope, a fixture that was never vented properly, or a hidden leak that has been feeding the subfloor for years all need addressing while the room is open, because closing a wall over any of them buys you a second demolition in three years.
Set aside about 20 percent of the budget for what the walls reveal. Older buildings almost always reveal something. The difference between a good project and a painful one is whether that money was planned or borrowed in a panic.
Also Read: What Is a Wet Room Bathroom and Is It Right for NYC Apartments?
The Sequence That Keeps a Same-Layout Remodel on Schedule
Order matters more than speed in a NYC apartment, since one missing document can idle a crew for weeks.
- Pull the building’s stack diagram and alteration agreement. Both arrive before design, not after.
- Verify the rough-in dimensions. Measure from the finished wall to the toilet flange and from the drain to the tub wall, because the fixture you fell in love with may not match what is there.
- Design inside the fixed points. The stack, the flange, and the shower drain get marked on the plan first, and the room gets designed around them.
- Select fixtures and finishes against those dimensions. A wall-hung carrier, a linear drain, and a floating vanity each need decisions made early so the plumber roughs in once.
- File and get approved. LAA, through a Licensed Master Plumber, permits where the scope calls for them, and board sign-off before anyone lifts a hammer.
- Open, correct, inspect, then close. Old pipe gets addressed while it is visible, waterproofing gets tested, and the inspection happens before tile covers anything.
Homeowners who follow that order finish. Homeowners who order the tile first tend to call us halfway through.
Book a Planning Session Before You Redraw That Bathroom
The costly version of this project is the one that gets designed twice. A layout drawn without the stack diagram, a fixture ordered against the wrong rough-in, a board application bounced over wet-over-dry, and suddenly the schedule has slipped a season, and the budget went to drawings nobody will build.
Cucine Design Co. works in European kitchens, baths, and closets across New York City, and our four-step method starts with a planning session that defines the scope and the budget before any drawing exists. Our design team plans around the fixed points in your apartment, our materials specialist matches fixtures to the rough-in you already have. You can see finishes in person at our bath showroom on West 20th Street, and you can browse completed bathroom renovations to see what a fixed layout can become. Contact us for a free estimate and let us map the plumbing before you fall in love with a plan the pipes will not allow.