
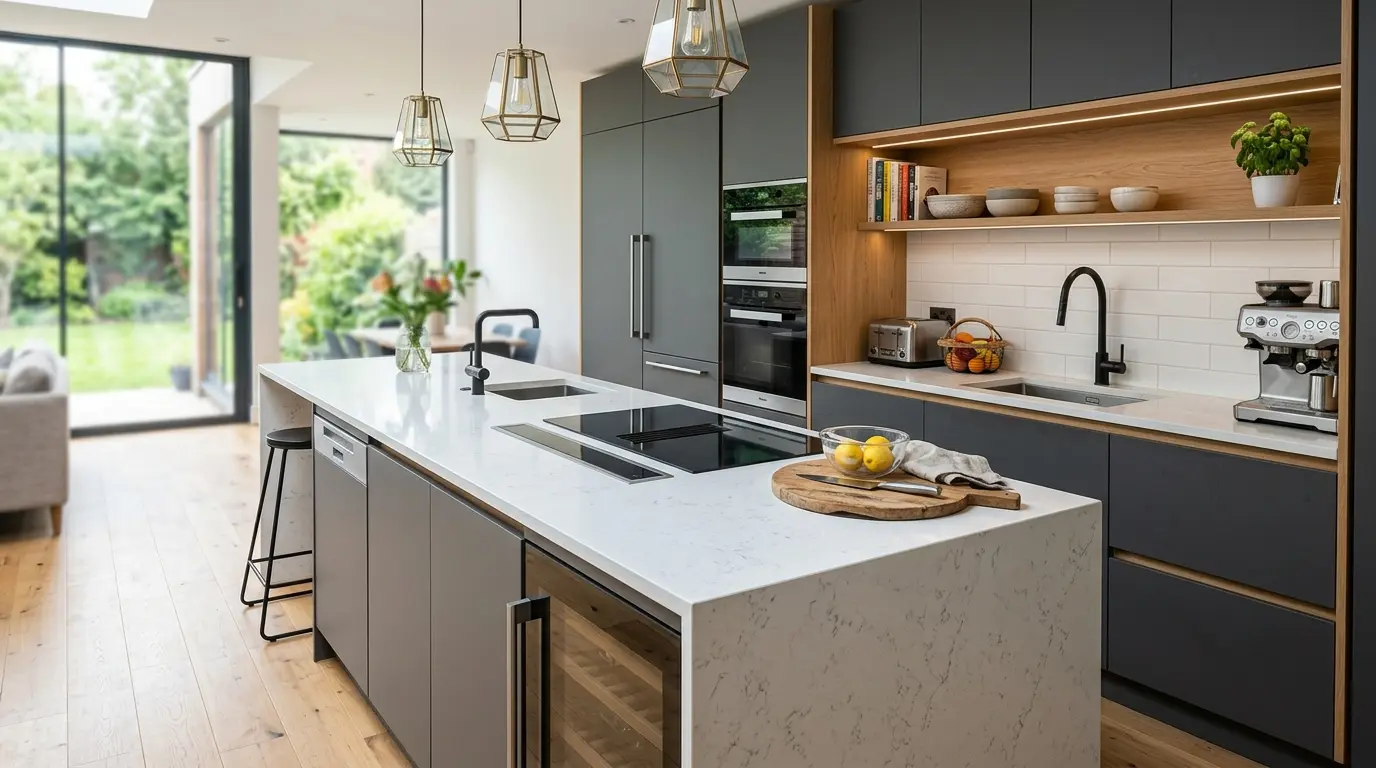
Most smart home upgrades are easy to add at any time. A speaker plugs into an outlet, and a smart bulb screws into an existing fixture. Kitchens work differently, because the most useful smart features depend on wiring, plumbing, ventilation, and cabinetry that are only accessible when the room is opened up. For anyone planning kitchen remodeling in NYC, the remodel is the easiest and least costly time to build them in.
The smart features most worth adding during a remodel are induction cooking, panel-ready connected appliances, touchless faucets with under-sink water systems, layered app-controlled lighting, built-in charging, sensor-driven ventilation, leak detection with automatic shutoff, and push-to-open cabinetry. Each one needs power, water, or cabinet space planned. Your budget, your building's electrical capacity, and the way you cook decide which of them belong in your plan.
How to Tell If a Feature Belongs in the Remodel
A smart feature belongs in the remodel when adding it later would mean opening walls, moving cabinets, or running new wiring. Three questions help separate those features from the ones that can wait:
- Does it need a dedicated circuit or new wiring?
Induction cooktops, powered drawers, and integrated lighting fall into this group.
- Does it need plumbing access?
Touchless faucets, filtered water taps, and leak shutoff valves connect under the sink or at the supply line.
- Does it need to be built into the cabinets?
Panel-ready appliances, charging drawers, and concealed sensors depend on how the cabinets are designed and cut.
If the answer is yes to any of these, plan the feature now. If the answer is no to all three, it can be added whenever you like without touching the construction.
Induction Cooking
Induction is the feature homeowners ask about most during a kitchen remodel, and it is also the one that depends most on planning.
Why It Is Worth Considering
Induction heats the pan directly through a magnetic field, which makes it faster and more efficient than gas. According to ENERGY STAR, about 85% of the heating energy with induction reaches the food in the cookware, compared with roughly a third when cooking with gas. It is also noted that boiling water with induction can take nearly half the time compared with gas, radiant, or coil cooktops.
In daily use, that leads to several practical benefits:
- Quick response: Heat rises and falls almost instantly when you change the setting.
- Easy cleaning: Spills do not burn onto the glass surface, since the glass itself does not get as hot as a burner.
- Safer surface: The cooktop stays cool to the touch without a pan on it, which helps in homes with children.
- Cooler kitchen: Less heat escapes into the room, which makes a difference in a compact apartment kitchen.
- Built-in controls: Many models include timers, automatic shutoff, and app connectivity.
What It Requires
Induction cooktops typically need a dedicated electrical circuit, and older apartment buildings do not always have enough capacity available in the unit. Switching from gas also means capping the gas line, which co-ops and condos often need to approve.
Induction also works only with magnetic cookware, such as cast iron and most stainless steel. Aluminum, copper, and glass pans will not heat on their own, which is worth checking before the cooktop arrives.
Handling the electrical work while the walls are already open is far simpler than doing it later, and the choice also shapes the cooking zone layout and the ventilation plan.
Read More: What Is The Best Bathroom Layout?
Panel-Ready and Connected Appliances
Connected refrigerators, ovens, and dishwashers can send alerts, preheat remotely, or notify you when a cycle is finished. Panel-ready versions accept a cabinet front that matches the rest of the kitchen, which lets the appliance blend into the design.
This approach suits the clean, handleless look of European kitchens. At Cucine Design Co., we often pair panel-ready appliances with TM Italia cabinetry, since the integrated look depends on planning appliance sizes and cabinet construction together.
Before choosing a connected appliance, a few details are worth checking:
- Power location: Built-in appliances need outlets placed for the specific model, often behind or beside the unit.
- Airflow clearance: Integrated refrigerators and ovens need ventilation space built into the surrounding cabinets.
- Wi-Fi signal: Kitchens at the back of an apartment or behind thick masonry walls can lose connection, which limits the connected features.
- Cabinet depth: Integrated appliances affect how deep the full cabinet run needs to be.
- Door swing: Refrigerator and dishwasher doors need clear space to open fully against nearby cabinets and walls.
Touchless Faucets and Under-Sink Water Systems
The sink area is where several smart features meet, and they all compete for the same cabinet space.
Touchless and Smart Faucets
A touchless faucet turns on with a wave of the hand, which is useful when your hands are covered in dough or raw meat. It also reduces the amount of grime left on the handle. Some models go further and dispense a set amount of water, hold a chosen temperature, or respond to voice and app controls.
The faucet itself is easy to replace later. Its power supply is the part that needs planning, since most touchless faucets run on a battery pack, a plug-in adapter, or a hardwired connection under the sink.
Filtered and Instant Hot Water
Filtered water taps reduce the need for bottled water, and instant hot water dispensers replace a kettle for tea, coffee, and quick cooking tasks. Both free up counter space in a small kitchen.
Planning the Sink Cabinet
The cabinet under the sink fills up quickly once these components are added together:
- Faucet power: An outlet inside the cabinet avoids running cords through cabinet walls later.
- Filter housing: Filtration systems need room and easy access for cartridge changes.
- Hot water unit: Instant hot water tanks need an outlet and space for a small heater.
- Garbage disposal: Takes up the most room and needs its own power.
- Countertop openings: A separate tap needs its own hole, unless the faucet is designed to handle more than one water supply.
Designing this cabinet around its components during the remodel is much easier than fitting them in afterward.
Layered, App-Controlled Lighting
Lighting changes how a kitchen works more than almost any other feature. Good kitchen lighting uses several light sources, and smart controls let you adjust each one separately.
The Three Layers
Each layer has its own job in the room:
- Task lighting: LED strips under the upper cabinets that light the counters where you prepare food.
- Ambient lighting: Recessed or ceiling fixtures that light the whole room evenly.
- Accent lighting: Pendants over an island, lighting inside glass-front cabinets, or strips along the base of the cabinets.
How Smart Controls Help
Smart dimmers and switches let you create scenes, such as bright task lighting for cooking, softer ambient light for dinner, and a low glow at night. These can run from a wall panel, an app, or a voice assistant, and some systems adjust automatically by time of day.
Why It Needs Planning
All of this depends on wiring. Under-cabinet lights need power routed through the cabinets, and controlling each layer on its own requires separate circuits or smart drivers planned from the start. Adding these later usually means removing cabinets or cutting into finished walls.
Built-In Charging and Power
Phones, tablets, and small appliances all need power, and cables across the countertop spoil the look of a new kitchen. Several built-in options keep power available while keeping cords out of sight:
- Charging drawers: A drawer with outlets and USB ports inside keeps devices charging out of view.
- Pop-up outlets: Outlets that rise from an island countertop when needed and sit flush when not in use.
- Appliance garages: A cabinet with power inside for a coffee maker or toaster that can stay plugged in behind a closed door.
- USB-C outlets: Built into the backsplash for everyday charging without adapters.
- Island power: Outlets on the side of an island for mixers, blenders, and laptops.
Kitchen outlet placement follows electrical code, which is another reason to include this work with licensed trades during the remodel.
Sensor-Driven Ventilation
A range hood that manages itself is one of the most useful smart features, and one of the least discussed.
Many current hoods sense heat or cooking activity and adjust the fan speed on their own. Some keep running for a set time after cooking to clear the remaining air, and some pair directly with the cooktop to switch on as soon as a burner is turned on. Filter reminders and quieter motor settings are also common on newer models.
The hood depends on decisions made during the remodel. Ducting needs to reach an exterior wall or an approved shaft, which is often the most difficult part of an apartment kitchen project. Recirculating hoods avoid ducting, though they filter and return the air to the room instead of removing it. That trade-off affects cooking smells, moisture, and the type of cooktop that works best, which makes it worth deciding before the layout is set.
Leak Detection and Automatic Shutoff
Kitchen leaks usually start small, from a dishwasher hose, a refrigerator water line, or a fitting under the sink. They can go unnoticed for days, and in an apartment, the water can also reach the unit below.
Smart leak protection works in two parts:
- Sensors: Small devices placed under the sink, behind the dishwasher, and near the refrigerator that send an alert to your phone as soon as they detect water.
- Automatic shutoff valve: A valve on the water supply that closes on its own when a sensor detects a leak, which stops the water before it spreads.
Sensors can be added at any time. The shutoff valve connects to the supply line and needs plumbing access to install properly, which makes it a remodel item.
Push-to-Open Cabinetry
Handleless European cabinets keep the fronts clean and continuous. Push-to-open systems make that style practical for daily use, since a light press on the door or drawer front opens it.
A few related features are usually planned at the same time:
- Motorized opening: Assists heavy drawers and tall pantry doors with a small electric mechanism.
- Soft-close hardware: Prevents doors and drawers from slamming shut.
- Interior drawer lighting: Switches on automatically when a drawer opens, which helps in deep drawers and pantry units.
These features are built into the cabinets, and motorized versions also need power routed into the cabinet run. Both have to be specified during design, before the cabinets are made.
Features You Can Add Later
Some smart features are useful but do not need to be part of the construction budget:
- Countertop smart appliances: Coffee makers, air fryers, and multicookers plug into any outlet and can be replaced as technology changes.
- Voice assistants and smart speakers: These only need power and a Wi-Fi connection.
- Smart bulbs: Useful in existing fixtures, though they do not replace a planned lighting scheme.
- Refrigerator screens: Built-in screens can date quickly, and a wall-mounted tablet does the same job and is easier to replace.
A simple test is whether the feature will still matter in ten years. Wiring, plumbing, and cabinet space last as long as the kitchen does, while screens and apps change every few years.
Also Read: Top 8 Common Bathroom Remodel Mistakes
Planning Smart Features for Kitchen Remodeling in NYC
New York apartments add a few considerations that are worth addressing at the start of the project.
Electrical Capacity
Older buildings were not wired for induction cooktops, powered cabinetry, and several dedicated appliance circuits running at once. Confirming what the unit can support early allows any upgrade to be planned before cabinets go in.
Building Approvals
Co-ops and condos usually require board approval and an alteration agreement before work begins. Electrical upgrades, gas line changes, and new ventilation ducting are the changes boards review most closely, and including them in the first submission helps avoid delays.
Limited Space
Many New York kitchens are compact, which makes integrated features especially valuable. Charging drawers, panel-ready appliances, and under-cabinet lighting reduce clutter without taking up floor or counter space.
Future Upgrades
An extra circuit, a spare conduit, or an outlet inside a cabinet costs little during construction and makes later additions much easier. Planning a few of these into your kitchen remodeling in NYC leaves room for technology that is not available yet.
Frequently Asked Questions
Which smart kitchen feature makes the biggest difference?
Induction cooking and layered lighting usually have the greatest effect on daily use, since you rely on both every time you cook. Both need electrical work that is easier to complete during a remodel.
Do smart kitchen features need extra wiring?
Some do, and some do not. Induction cooktops, powered cabinetry, and integrated lighting usually need dedicated circuits or new wiring. Countertop appliances and voice assistants only need a standard outlet and Wi-Fi.
Can I switch from gas to induction in a New York apartment?
In many cases, yes. The unit needs enough electrical capacity for a dedicated circuit, the gas line must be capped, and co-ops and condos generally require board approval. You will also need magnetic cookware.
Are connected appliances worth the extra cost?
It depends on how you use them. Remote monitoring is helpful for ovens and dishwashers, though an appliance's main value still comes from how well it cooks, cools, or cleans. Good integration and planning often matter more than having the most connected model.
How should I plan smart features for kitchen remodeling in NYC?
List the features you want, then confirm your building's electrical capacity and approval rules before the design is finalized. Planning wiring, plumbing, and cabinetry together keeps these features from becoming afterthoughts.
Takeaway
The smart kitchen features worth adding in a remodel are the ones that rely on what sits inside the walls and cabinets: induction cooking, integrated appliances, touchless faucets and water systems, layered lighting, built-in charging, sensor-driven ventilation, leak protection, and push-to-open cabinetry. Plug-in gadgets can wait until the project is finished. Deciding which features belong in the construction plan is the most useful choice you can make before work begins.
For kitchen remodeling in NYC, Cucine Design Co. can help you decide which features make sense for the space, layout, and way you use your kitchen. From the initial planning to the final details, the goal is to create a kitchen that feels considered, functional, and built for everyday life.
Explore our kitchen remodeling services here or call (212) 763-6639 to get started.