
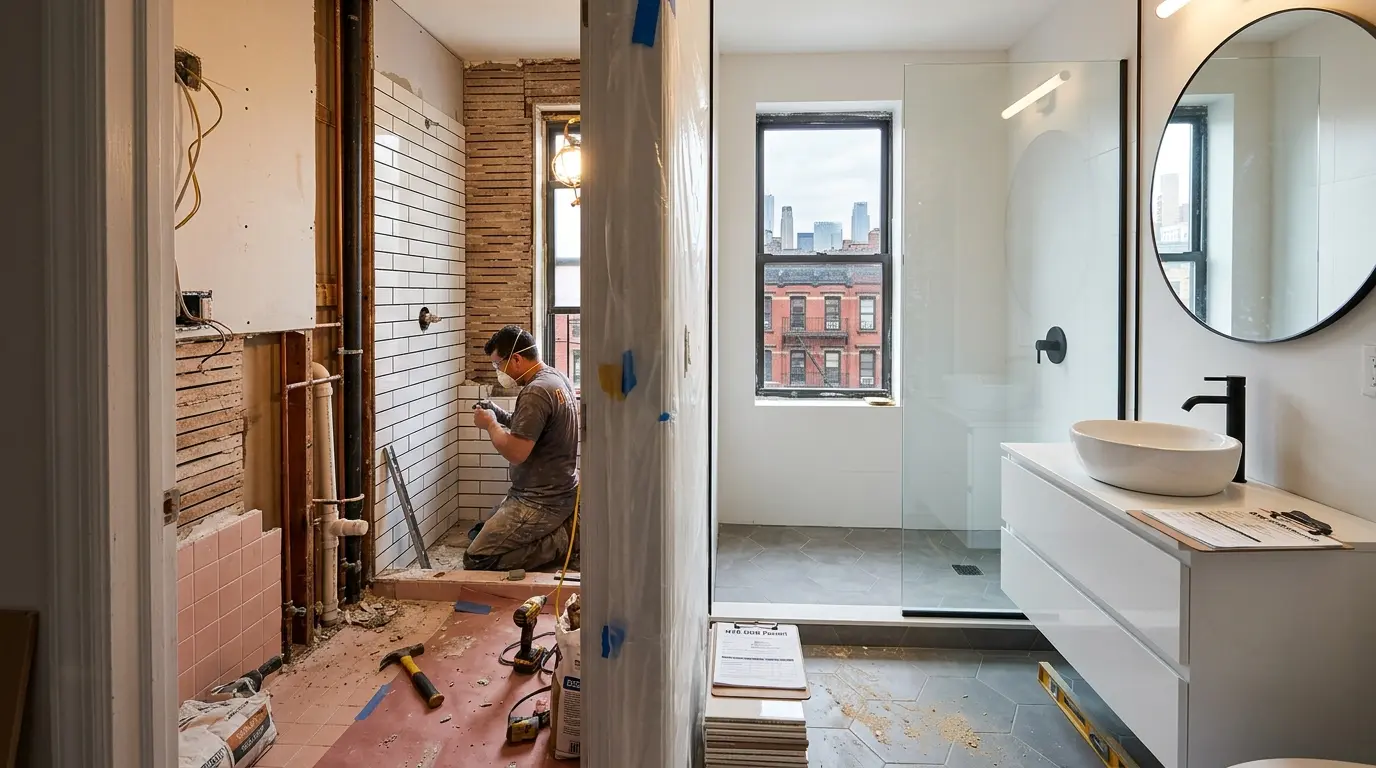
A bathroom may be one of the smallest rooms in a New York apartment, but it can require more trades, approvals, and technical work per square foot than almost any other room. That is why bathroom remodeling in NYC can cost far more than homeowners expect. You are paying for much more than tile, a vanity, and new fixtures. Labor, plumbing, electrical work, waterproofing, permits, building rules, delivery, debris removal, and the condition behind the walls can all affect the final budget.
The frustrating part is that many of these costs are hard to see in a finished bathroom. A homeowner may compare two rooms of the same size and wonder why one quote is much higher. The answer usually comes down to what must happen before the visible finishes are installed.
Why Is Bathroom Remodeling in NYC So Expensive Even for a Small Bathroom?
A small bathroom does not mean a small scope of work. A five-by-eight-foot bathroom may still need demolition, plumbing, electrical work, waterproofing, tile installation, painting, fixture installation, inspections, and final cleanup.
Many of these are fixed project costs. A plumber still needs to make the trip, protect the work area, shut down water where required, complete the work, and test the system. An electrician may still need to update outlets, lighting, switches, or circuits. The building may still require paperwork, insurance documents, elevator scheduling, and approved working hours.
This is why the cost per square foot can look high in a compact NYC bathroom. The room is smaller, but the number of systems inside it does not shrink at the same rate.
A bathroom also carries more risk than a bedroom or living room. A mistake behind the tile can lead to leaks, mold, damage to the apartment below, or a failed inspection. Contractors price the labor and responsibility needed to avoid those outcomes.
NYC Bathroom Remodeling Costs Start with Labor, Not Tile
Homeowners often begin by pricing the visible products. They look at a vanity, faucet, shower system, tile, mirror, and toilet, then add the numbers together. That gives only part of the budget.
For bathroom remodeling in NYC, labor can involve several skilled trades. Depending on the scope, that may include a plumber, electrician, tile installer, carpenter, painter, glass installer, and general renovation crew. Each trade may work on the bathroom at a different stage.
Labor also includes work that does not stay visible. Crews may need to protect hallways, cover floors, carry materials through a service entrance, remove debris during approved time windows, level walls, prepare surfaces for tile, repair framing, test plumbing, and return after inspections or other trades finish.
The New York labor market adds another cost layer. The U.S. Bureau of Labor Statistics reported that total employer compensation for private-industry workers in the New York-Newark combined statistical area averaged $57.87 per hour in March 2026, compared with $46.60 nationally. This is not a contractor billing rate, but it shows the higher local cost base for employing people.
A contractor’s labor price also has to cover more than wages. Insurance, supervision, transportation, tools, scheduling, administration, and time lost to building access rules all form part of the cost of completing work in New York City.
Bathroom Renovation Permits in NYC Add Professional and Filing Costs
Permits are another reason bathroom remodeling in NYC costs more than a simple cosmetic refresh.
The New York City Department of Buildings states that construction plans and permits may be required depending on the work. It also says most kitchen and bathroom renovations require an ALT2 application, and an ALT2 must be filed by a New York State licensed Professional Engineer or Registered Architect when the scope calls for it. Examples include adding a bathroom, rerouting certain systems, or moving a load-bearing wall.
That means the cost may include more than the permit fee itself. You may also have costs for drawings, filing, licensed professionals, specialty trade permits, revisions, and inspections.
Some minor work can be completed without a work permit. Painting, plastering, some cabinet installation, and some floor resurfacing are examples listed by the DOB. But once plumbing, electrical, structural, or other regulated work enters the project, the requirements can change.
Skipping required approval is not a savings plan. The DOB states that illegal construction can lead to fines, and its most severe Class 1 violation can carry a $25,000 fine, along with other penalties. A bathroom budget should account for legal compliance from the start rather than treating permits as an optional extra.
Why NYC Co-op and Condo Bathroom Rules Raise the Remodel Cost
For bathroom remodeling in NYC, city approval is only one layer. Many apartment owners also have to satisfy their co-op or condo building.
A building may require an alteration agreement, contractor insurance, a security deposit, drawings, board or management approval, a schedule, and proof of permits. Some buildings limit construction to certain weekdays and hours. Others set rules for water shutdowns, elevator use, debris movement, hallway protection, and deliveries.
These rules affect cost because they affect productive work time.
If a crew can only use a freight elevator during a narrow window, deliveries take longer. If the building requires daily protection to be installed or removed, that adds labor. If plumbing work needs a scheduled shutdown, the plumber may have to coordinate with the superintendent and return at a specific time.
Co-op rules can also restrict layout changes. Wet-over-dry policies may prevent moving a bathroom over a neighbor’s bedroom or living area. Stack locations can limit where toilets and showers can move.
Before budgeting an apartment bathroom renovation, request the building’s alteration agreement and renovation rules. A bathroom remodel checklist for NYC homeowners should treat building approval as part of the project scope, not as paperwork to handle after design decisions have been made.
Moving Plumbing Is One of the Biggest Bathroom Remodel Cost Drivers in NYC
Few choices change the NYC bathroom renovation cost as fast as moving the toilet, shower, or sink. This is one of the first layout questions to settle in bathroom remodeling in NYC.
The visible fixture may move only a few feet, but the work behind it can be much larger. Drain lines need the correct slope. Supply lines need new routes. Venting may need adjustment. Floors or walls may need to be opened. In an apartment, the plumbing stack may serve multiple units, which limits what can be changed.
The toilet is often the most difficult fixture to relocate because its drain is larger and must connect correctly to the waste system. A new shower location can also require floor changes to create drainage and waterproofing.
Keeping fixtures close to existing plumbing can reduce demolition, piping, framing repair, and approval risk. For more detail, see how to remodel a bathroom around existing plumbing. It explains how the wet wall and stack can shape the layout before finishes are selected.
This is one reason a design that looks simple on a screen can become expensive in construction. Every line moved behind the wall adds labor that the finished room will never show.
Waterproofing, Tile Preparation, and Hidden Conditions Add to NYC Bathroom Renovation Costs
Tile gets attention because it covers so much of the room, but the surface underneath it matters more than many homeowners expect.
A shower needs a water-management system behind the finish. Walls and floors may need to be flattened before tile is installed. Corners, pipe openings, drains, niches, and transitions all need preparation. Large-format tile may require flatter surfaces and more handling. Natural stone can require added care during cutting and installation.
The labor is not only about placing tile in straight lines. The crew may spend days preparing the room before the first finished tile goes up.
Older NYC Bathrooms Can Reveal Problems After Demolition
New York housing includes many older buildings. Once demolition starts, crews may uncover damaged subfloors, corroded pipes, uneven walls, previous repairs, weak framing, or water damage.
These conditions are hard to price with full certainty before the wall is open. A quote can include allowances or a contingency, but no one can see through finished tile.
For that reason, a budget for bathroom remodeling in NYC should keep money available for hidden conditions. Spending every dollar on fixtures before demolition leaves no room for repairs that protect the new work.
Bathroom Waterproofing Is a Poor Place to Cut Costs
A faucet or mirror can be changed later. Waterproofing behind a finished shower cannot be corrected without removing finish material.
If you need to reduce the budget, protect the parts that are hard to reach after construction. Wall and floor preparation, plumbing, electrical work, waterproofing, and tile preparation should come before expensive decorative upgrades.
NYC Material Delivery, Debris Removal, and Access Turn Time Into Money
Renovating a suburban bathroom may allow materials to stay in a garage or driveway. An NYC apartment may offer neither.
A contractor may have to schedule deliveries with the building, reserve the service elevator, bring materials through narrow halls, protect common areas, and store products in a small apartment. Oversized vanities, tubs, stone pieces, and glass panels can create another level of planning.
Demolition has the same problem in reverse. Old tile, drywall, fixtures, and packaging have to leave the apartment without damaging the building. Debris may need to be bagged, staged, carried through an approved route, and removed according to building and city rules.
Parking, loading, tickets, tolls, and travel time can also affect the cost of getting crews and materials to a Manhattan or outer-borough job.
None of this changes the finished design. It changes the number of paid hours needed to get the project completed.
Why Bathroom Remodeling Quotes in NYC Can Be So Different
Two quotes can differ by thousands of dollars even when both contractors appear to be pricing the same bathroom. Often, they are not pricing the same scope.
Before comparing totals, compare what each proposal includes. Look for:
- Demolition and debris removal
- Common-area and floor protection
- Plumbing and electrical work
- Permits, filings, or professional drawings where required
- Waterproofing and wall or floor preparation
- Tile installation and grout
- Painting and finish carpentry
- Fixture installation
- Custom shower glass
- Delivery and material handling
- Building coordination
- Cleanup, punch-list work, and final inspections
One estimate may include most of these items. Another may list a lower starting number but leave several items as allowances, exclusions, or owner-supplied work.
This is why the lowest quote is not always the lowest final cost. A clear scope makes bathroom remodeling in NYC easier to budget because you can see what is included before demolition begins.
How to Lower Bathroom Remodeling Costs in NYC Without Cutting the Wrong Corners
Cost control for bathroom remodeling in NYC starts with the layout and scope, not with hunting for the cheapest faucet.
You can usually protect the budget by making a few decisions early:
- Keep the toilet, sink, and shower close to existing plumbing where the layout still works.
- Confirm co-op or condo rules before paying for a layout the building may reject.
- Choose tile sizes and patterns that do not add unnecessary cutting and labor.
- Select fixtures before construction so plumbing locations match the products.
- Use standard-size vanities or glass where the room allows it.
- Separate must-have improvements from finish upgrades.
- Order long-lead products before demolition when storage and scheduling allow.
- Keep a contingency for hidden repairs rather than spending the entire budget on materials.
The goal is not to make every line item cheap. It is to spend on the parts that are expensive to redo.
A well-planned bathroom remodel in NYC often saves money by reducing change orders. Moving an outlet after tile work starts, changing a shower valve after the wall is closed, or discovering that a vanity does not fit the plumbing creates labor twice.
Is a Small Bathroom Cheaper to Remodel in NYC?
Usually, yes, but not in direct proportion to its size.
A smaller bathroom may use less tile, fewer cabinets, less paint, and a smaller vanity. Those savings can lower part of the material bill. But the room may still need the same plumber, electrician, permits, building approval, waterproofing details, ventilation work, and construction sequence as a larger bathroom.
A powder room that keeps its plumbing and avoids shower waterproofing can be much simpler. A small full bathroom with a tub or shower, several plumbing fixtures, new electrical work, and a full gut renovation can still carry a large base cost.
This explains why homeowners can feel confused when they compare the size of the room with the quote. In bathroom remodeling in NYC, complexity often matters more than square footage.
Plan Your NYC Bathroom Remodel Before Costs Start Stacking Up
The biggest budget problems usually begin before demolition. A layout gets approved before the plumbing is checked. Fixtures are ordered before dimensions are confirmed. A co-op packet is requested after the schedule is set. Then changes, delays, and added labor start to pile up.
A better path is to define the scope, building rules, layout, material selections, and budget in the same planning process. That gives you a clearer view of where the money is going and where design choices can reduce construction work.
At Cucine Design NYC, we can help homeowners plan bathroom remodeling in NYC, develop the bathroom design, assess requirements, establish a working budget, and select materials for apartments, condos, townhouses, brownstones, and other NYC homes. If your bathroom feels too small, outdated, or expensive to solve without a plan, contact Cucine Design NYC to discuss the space before costly decisions are locked in.