
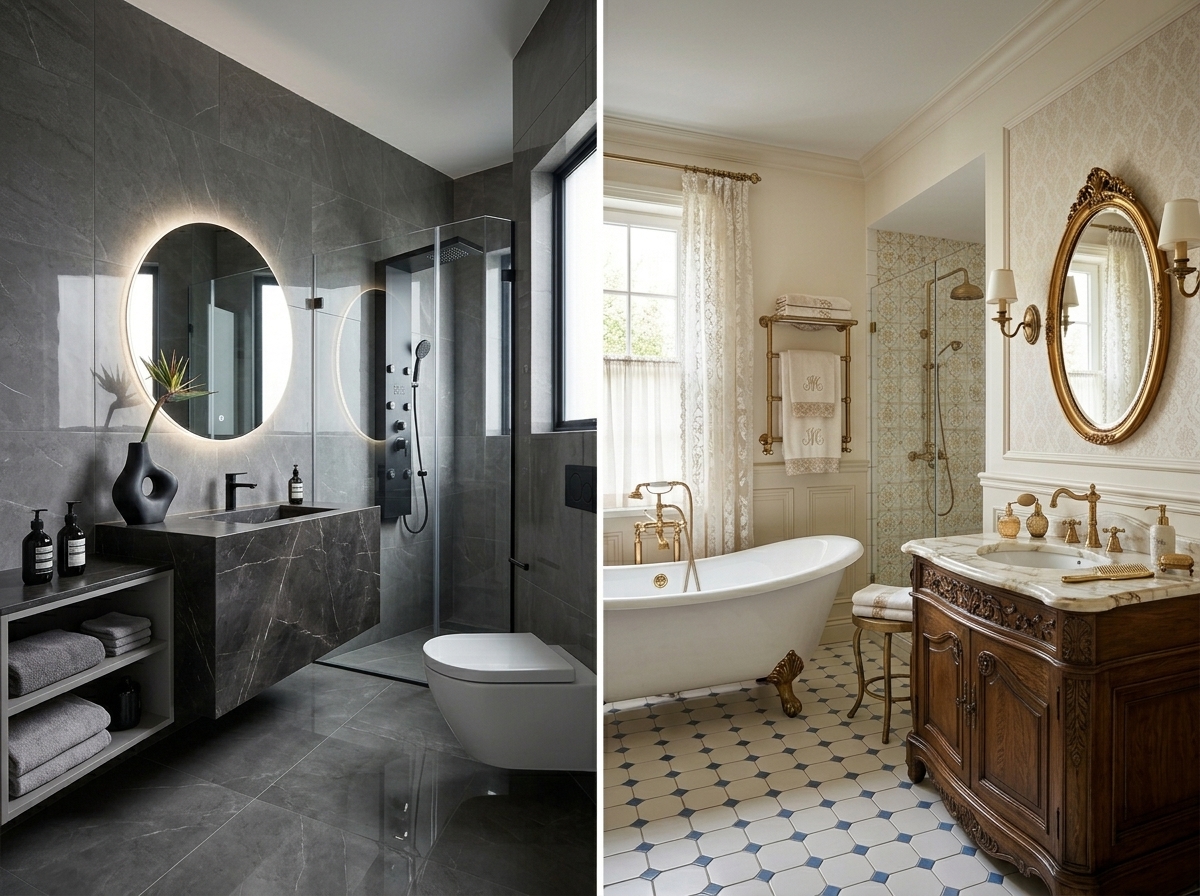
You stand in your bathroom on a weekday morning, and the same thought returns. The tile looks tired, the vanity blocks the door swing, and the light above the mirror flattens your face. Then the harder question arrives. Should the new bathroom look modern, or should it hold on to the classic character your building already has?
Most homeowners get stuck at this exact point. They save a hundred images, show them to three people, and receive three different opinions. The decision feels personal, but in New York it rarely stays personal. Your building, your plumbing stack, your square footage, and your board all get a vote. That is why bathroom renovations in NYC start with a style decision rather than a shopping list. Once the direction is set, every later choice becomes faster and cheaper.
This guide walks through both styles the way a designer would walk through them with you in a showroom, with the New York conditions attached.
What Separates a Modern Bathroom From a Classic One
The difference is not the color of the tile. The difference is how each style treats surfaces, joints, and visible structure.
Modern bathroom design removes visible parts. Frames, panels, moldings, and grout lines get reduced until the room reads as a set of continuous planes. Classic bathroom design does the opposite. It celebrates the joint, the frame, and the profile, because those details carry the age and craft of the room.
Both approaches work in New York apartments. They simply ask for different things from your budget and your building.
Where Modern Bathroom Design Puts Its Weight
- Flat cabinet faces with no frames, no raised panels, and push-open or slim pull hardware
- Wall-hung vanities and wall-mounted toilets that keep floor area visible
- Large format porcelain or stone slabs with very few grout joints
- Frameless glass shower panels in place of framed sliding doors
- Matte black, brushed nickel, or satin brass finishes rather than high polish
- Linear drains and curbless shower entries that keep the floor on one plane
Where Classic Bathroom Design Puts Its Weight
- Shaker or inset cabinet doors with a visible frame around each panel
- Pedestal sinks, console sinks, or vanities built to look like furniture
- Marble mosaic, hexagon, and subway tile with grout lines as part of the pattern
- Framed mirrors, paired sconces, picture rail, and baseboard profiles
- Polished chrome, polished nickel, or unlacquered brass that ages over time
- Alcove tubs, freestanding roll-top tubs, and framed shower enclosures
Read those two lists again, and you will notice something. The modern list mostly reduces work at the wall and increases work at the substrate. The classic list mostly increases work at the surface. That single fact drives a large part of the cost difference during bathroom renovations in NYC.
Read More: Bathroom Renovation Ideas for Small Spaces in NYC
How Your Building Age Decides the Style Before You Do
New York gives you a starting condition that homeowners in other cities never face. The apartment came with a plumbing stack, a slab or joist system, and a set of house rules. Style has to sit inside all three.
Pre-War Co-ops and Brownstones
Buildings from roughly 1910 to 1940 came with compact bathrooms, thick plaster walls, cast iron waste lines, and ceiling heights that can reach nine or ten feet. Most boards in these buildings enforce a wet-over-dry rule, which keeps bathrooms and kitchens inside the existing wet zone so nothing new lands above a neighbor’s bedroom. Board review of a complete alteration package commonly runs four to eight weeks, and that review happens before any Department of Buildings filing.
For a pre-war apartment, classic design carries a practical advantage. Tall ceilings support wainscot, picture rail, and a framed mirror without the room feeling crowded. Mosaic floors and beveled subway tile match what the building already shows in its lobby and hallways. Landmark districts such as Greenwich Village, SoHo, Carnegie Hill, and parts of the Upper West Side add another reason to keep the vocabulary consistent.
That said, modern design still works in pre-war units when the bathroom is very small. A wall-hung vanity and a frameless glass panel can rescue a five-foot by seven-foot bathroom that a pedestal sink and a shower curtain would choke.
Post-War and New Condo Layouts
Buildings from about 1945 onward were planned for efficiency. Ceiling heights sit closer to eight and a half or nine feet, walls are drywall over stud or concrete, and bathrooms were grouped near the stack. There is far less original character to protect, and boards in these buildings tend to move faster through approvals.
Here modern design usually lands better. The lower ceiling favors horizontal lines, floating fixtures, and large format tile. Heavy molding in a nine-foot post-war bathroom compresses the room instead of dressing it. Homeowners who want warmth without weight often pair a wood-faced floating vanity with a soft neutral slab, which reads calm rather than cold.
If you are handling a full apartment rather than one room, the style logic should carry across the whole plan. Our approach to home interior design across NYC apartments treats the bathroom as one chapter of a single material language, not a separate project with its own rules.
Small Square Footage and Why Modern Often Wins the Space Argument
The average New York bathroom is small, and small rooms punish visual noise. Every frame, every ledge, and every grout line adds a line your eye has to process. Reduce those lines and the room reads larger without gaining a single inch.
Industry data supports what designers see in the field. In the 2026 Bath Trends Report from the National Kitchen & Bath Association, 89 percent of surveyed professionals reported homeowners asking for smaller grout lines or no grout lines on the floor, and 80 percent expect large format flooring to lead over the next three years. Fewer joints also means less cleaning, which matters in a room you use twice a day.
Modern moves that recover space in a tight New York bathroom:
- A wall-hung vanity keeps the floor visible under the cabinet, and continuous floor tile makes the room feel wider
- A wall-mounted toilet with a concealed carrier can save around eight to ten inches of projection compared with a standard floor unit
- A frameless glass panel instead of a framed enclosure removes a heavy vertical line at eye level
- A curbless shower with a linear drain keeps one floor plane from door to shower wall
- A wide mirror with integrated lighting spreads light across the whole wall instead of one point
None of this rules out classic design in a small room. It simply asks you to edit. A framed mirror and a marble hex floor can carry the classic mood on their own, while the shower stays frameless and the vanity stays wall-hung. That combination has become the default in a large share of bathroom renovations in NYC, and it holds up well over time.
What Each Style Costs During Bathroom Renovations in NYC
National numbers give you a baseline before local conditions push the figure up. The 2025 U.S. Houzz Bathroom Trends Study placed the national median spend on all bathroom renovations at $13,000, with major remodels at $22,000 and bathrooms of 100 square feet or more holding at $25,000. New York projects run above these figures because of labor rates, building insurance requirements, freight elevator scheduling, and the approval work that comes before demolition.
Cost Drivers Behind a Modern Bathroom
Large slabs and large format tile cost more per square foot and cost more to handle. A porcelain slab needs two installers, careful transport through a service elevator, and a substrate flat enough that the panel does not rock. Wall-hung fixtures need in-wall carriers, which means opening the wall and adding blocking. Curbless entries need the floor recessed or the shower area built up, and in a concrete slab building that step can add both cost and board scrutiny.
The savings show up later. Fewer grout joints mean fewer failure points, and flat cabinet faces cost less to fabricate than frame and panel doors.
Cost Drivers Behind a Classic Bathroom
Classic work spends money on labor rather than logistics. Mosaic floors, patterned borders, wainscot caps, and beveled tile all take longer to set and longer to grout. Inset cabinet doors require tighter tolerances than overlay doors, so millwork prices rise. Natural marble carries sealing and maintenance obligations that porcelain does not.
The savings show up in fixtures. An alcove tub with a framed enclosure costs less than a curbless shower with a linear drain and a full glass panel, and standard floor-mounted toilets cost far less than concealed carrier systems.
For homeowners deciding between a tub and a walk-in shower before locking the style, our breakdown of walk-in shower versus tub for city apartments covers the trade-offs in more depth.
Which Style Holds Value When You Sell Your NYC Apartment
Resale rewards familiarity more than personality. A buyer walking through your apartment on a Sunday spends about ninety seconds in the bathroom, and in that time they are checking whether the room feels current and cared for.
Zonda’s Cost vs. Value tracking places a midrange bathroom remodel near 80 percent cost recovery, which puts it among the strongest interior returns in the report. Style choice affects that number in two ways.
Very strong modern statements can date quickly. A full black slab bathroom or an all-concrete finish reads bold today and reads like a decade marker later. Very strong classic statements carry the opposite risk. Heavy ornament in a post-war condo can read as costume rather than character, and buyers sense the mismatch even when they cannot name it.
The middle holds value best. The same NKBA report found 70 percent of professionals naming transitional and timeless design as the leading direction over the next three years, ahead of organic and natural at 65 percent and contemporary or minimal at 57 percent. That does not make transitional the correct answer for every home. It does tell you where buyer expectation currently sits.
Neighborhood matters as well. A restored brownstone in Park Slope and a new tower unit in Hudson Yards attract different buyers with different reference points, and the bathroom should speak the language of the building it lives in.
Upkeep, Water, and How Each Style Ages in a City Apartment
New York tap water is soft, which spares your fixtures the mineral crust that plagues homes in harder water regions. What city apartments deal with instead is fine airborne dust and soot that settles on horizontal surfaces, plus humidity in bathrooms that often have no window.
Modern surfaces clean faster. A large format wall with three grout joints wipes down in a couple of minutes. Matte black and brushed finishes hide water marks better than polished chrome, though matte black shows dust more clearly on a flat vanity top.
Classic surfaces ask for more attention. Mosaic and hex floors have grout across the entire area, and grout in a windowless bathroom needs sealing and periodic cleaning to stay light. Natural marble stains from oils, cosmetics, and acidic products, so it wants a sealer and a gentle cleaner. Unlacquered brass darkens over years, which many owners want, though it surprises people who expected the finish to stay bright.
Ventilation deserves a mention here because it affects both styles equally. Many pre-war bathrooms rely on a shared exhaust shaft with weak draw. Adding a properly sized fan, or improving the duct run, protects your finishes far more than any product choice.
The Transitional Path Most NYC Homeowners End Up Taking
Very few completed projects land fully at one end. What we see across bathroom renovations in NYC is a blend that borrows the discipline of modern layout and the warmth of classic material.
A workable blend looks like this. Keep the layout modern, with a wall-hung vanity, a frameless glass panel, and a linear drain, because these choices buy space. Bring the classic mood through material and finish, with a marble or marble-look slab, a framed mirror, paired sconces, and polished nickel or unlacquered brass hardware. Use one detail from each list as an anchor rather than five.
Two rules keep the blend from looking accidental:
- Pick one dominant style and let the second style appear in no more than two or three elements
- Keep metal finishes consistent across faucet, shower trim, towel bars, and cabinet hardware, since mixed finishes are what make a blended room look unplanned
Seeing material samples together under bathroom lighting settles most of these debates in a single visit. That is the value of walking through a bath showroom in NYC before ordering anything, because a slab under showroom light behaves nothing like a two-inch chip on your phone screen.
Questions That Point You Toward One Style
Answer these honestly, and the direction usually becomes obvious.
- Does your building show original detail in the lobby, hallways, and door casings, or does it read plain and functional? Original detail favors classic.
- Is the bathroom under 45 square feet? Tight footprints favor modern layout moves regardless of finish taste.
- Do you plan to stay more than seven years, or is resale within sight? A long stay allows personality; a short horizon favors the middle ground.
- Is anyone in the household planning for mobility needs? Curbless entries, grab bar blocking, and comfort height fixtures fit modern layouts more naturally.
- How much cleaning time will you accept each week? Grout-heavy classic floors ask for more.
- Does the rest of your apartment lean traditional or contemporary? A bathroom that contradicts the rest of the home reads as an afterthought.
Where Style Decisions Go Wrong in New York Bathrooms
The most common failure is choosing the style after ordering the tile. Tile arrives, then the vanity has to match the tile, then the lighting has to match the vanity, and the room ends up assembled rather than designed.
The second failure is copying a photograph taken in a house. Suburban bathrooms in design magazines often run 120 square feet with two windows. Reproducing that plan in a 40 square foot interior bathroom produces a cramped copy, not a smaller version.
The third failure is ignoring the alteration agreement until drawings are finished. Moving a toilet across the room may be impossible under wet-over-dry rules, and discovering that after the design is complete means paying for the design twice. Reading the house rules first saves weeks. Anyone planning bathroom remodeling work in a co-op or condo should pull those rules before the first drawing is made.
Frequently Asked Questions
Is modern or classic better for a small NYC bathroom?
Modern layout choices free more usable space in small bathrooms, mainly through wall-hung vanities, wall-mounted toilets, frameless glass, and large format tile with fewer grout lines. You can still apply classic materials such as marble and polished nickel over that modern layout.
Does a classic bathroom cost more than a modern one in New York?
The two often land close, though the money goes to different places. Classic design spends more on tile labor and millwork detail, while modern design spends more on slab material, in-wall carriers, and floor build-up for curbless entries.
Which bathroom style adds the most resale value in NYC?
Transitional design tends to perform best because it matches the widest range of buyer expectations, and a midrange bathroom remodel recovers roughly 80 percent of its cost according to Cost vs. Value tracking. Strongly themed rooms in either direction narrow your buyer pool.
Can I put a modern bathroom in a pre-war co-op?
Yes, and it works well in small pre-war bathrooms. The limits come from the alteration agreement rather than the style, so plumbing relocations, floor build-up for curbless showers, and structural changes need board review before any filing.
How long does a bathroom renovation take in a NYC apartment?
Board review of a complete alteration package commonly takes four to eight weeks on its own, and that runs before permit filing. Construction of a single bathroom then typically runs several weeks more, depending on building work hours and elevator access.
Ready to Stop Scrolling and Start Deciding? Let Us Draw It First
Every week your bathroom stays the same, you lose the same twenty minutes to a room that fights you. The tile keeps looking tired, the storage keeps failing, and the decision keeps sliding to next month. What finally breaks that loop is not another saved photo. It is a drawing of your actual bathroom, with your actual stack location and your actual building rules, showing both directions side by side.
At Cucine Design Co., we plan bathroom renovations in NYC around the building you live in, starting with a planning session that defines scope and budget, then design, then material selection, then production through our sister company AtoZ Renovations. Our showroom at 6 West 20th Street lets you stand in front of full slabs and working fixtures before a single order goes out, which is where most style debates end quietly.
Bring your floor plan, your building’s house rules, and the images you have been collecting. Contact us to book a free estimate, and we will show you what modern and classic each look like in your square footage before you commit to either one.